
Recent work.
Four open case studies from residences and corporate facilities across Pune. Open any for the brief, the architectural moves, and the outcome.
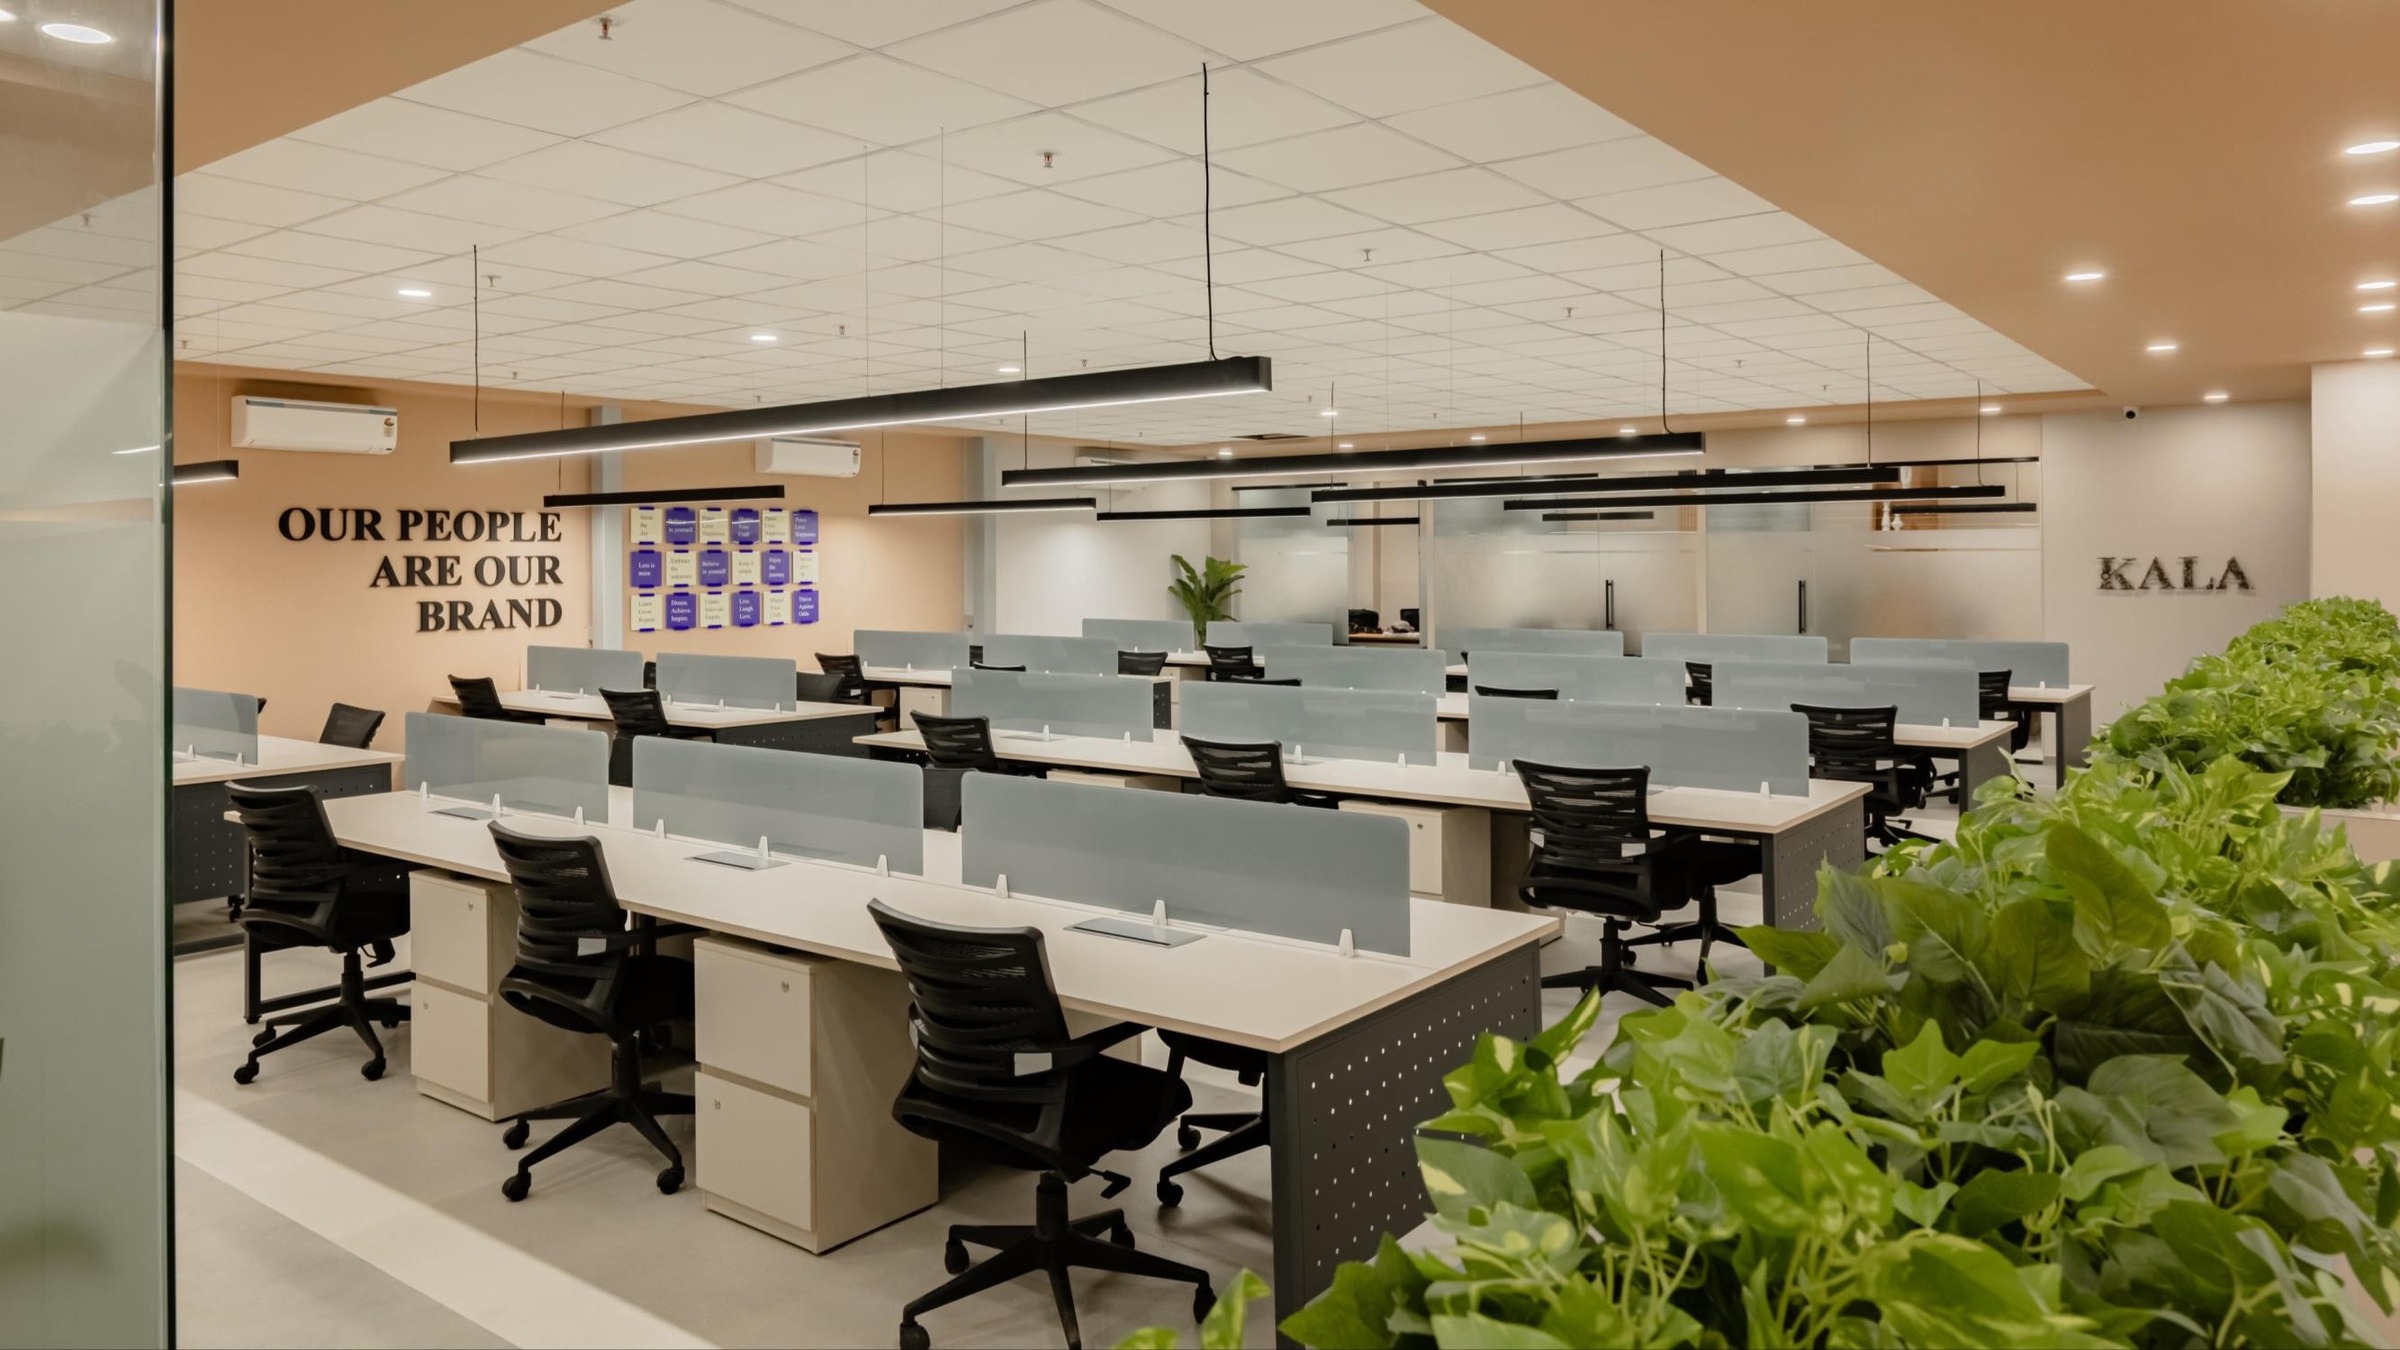
Kala Defence & Aerospace
6,500 sqft, 58-Day Build, Acoustic Glass & Steel
A 6,500 sqft industrial floor in Talegaon MIDC where defence engineering teams and international buyers share one level without compromising operational security or hospitality.
“Two completely opposite operations run on the same floor without friction. The handover was two days ahead of schedule.”
Operations Director, Kala Defence & Aerospace
6,500 sqft
Industrial floor area
58 days
Tape to keys handover
Zero
Security audit snags
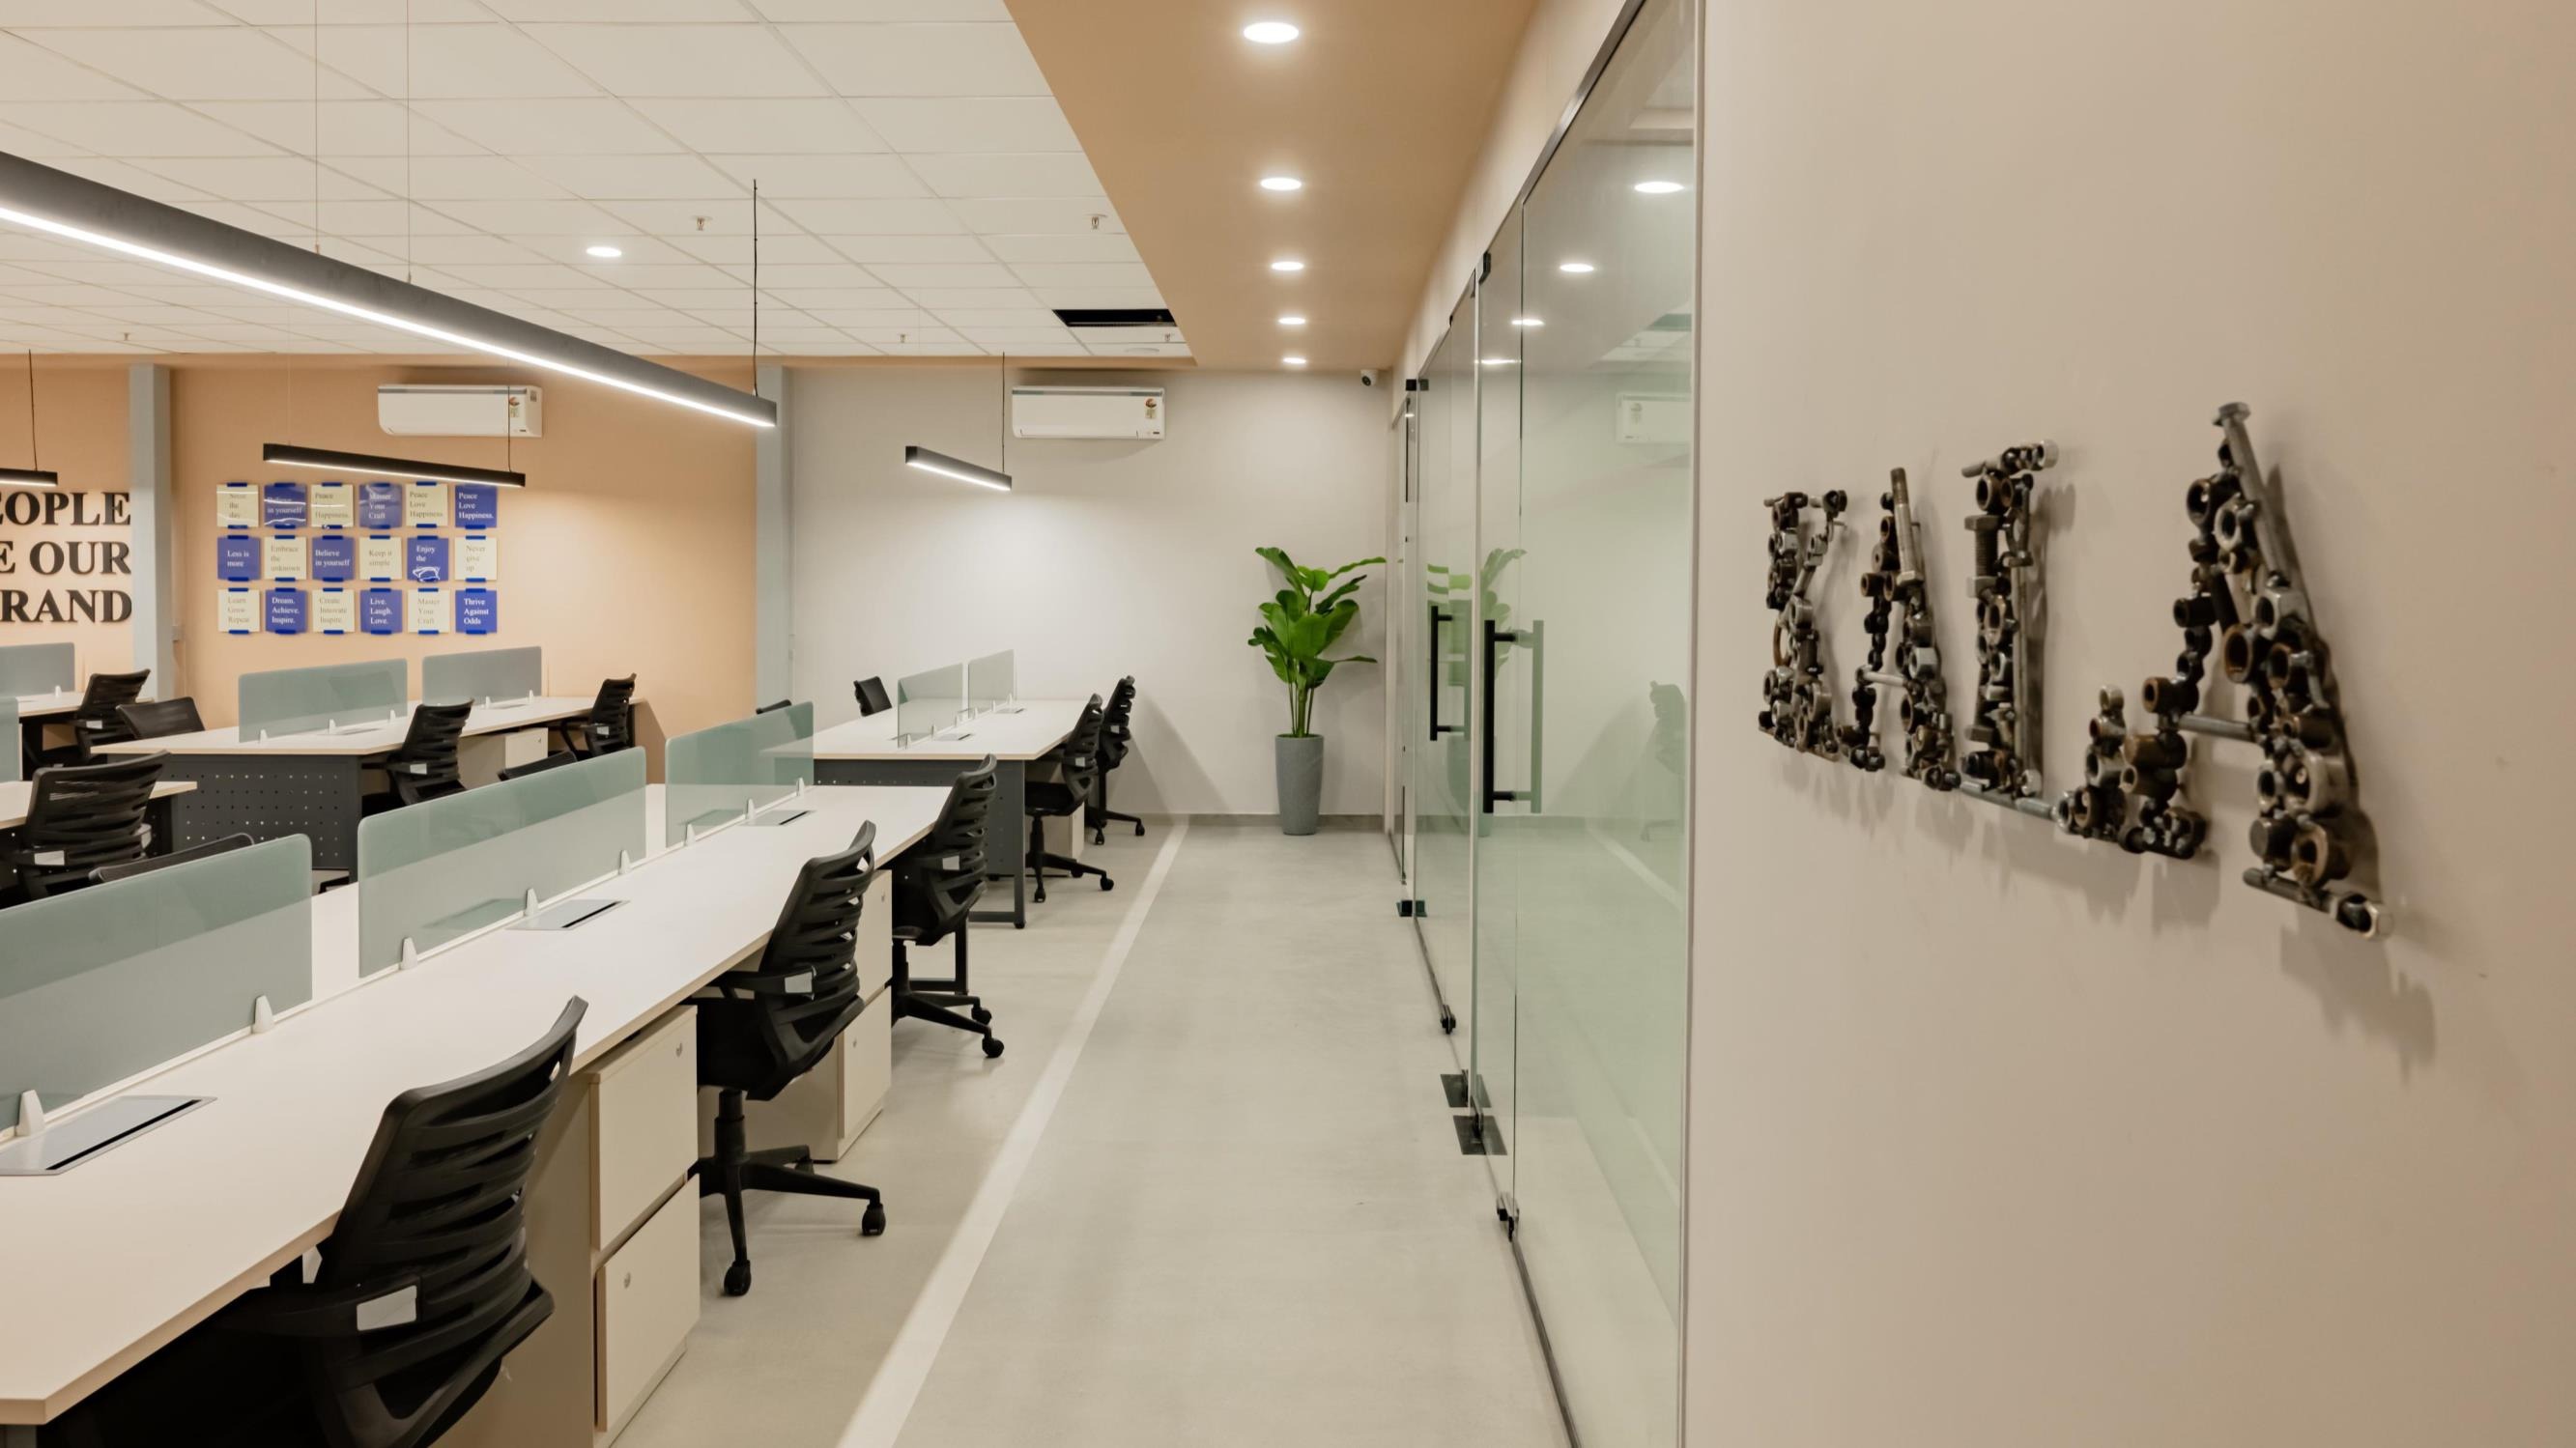
Hardware bolt wall installation and acoustic glass partition separating live drafting rows.
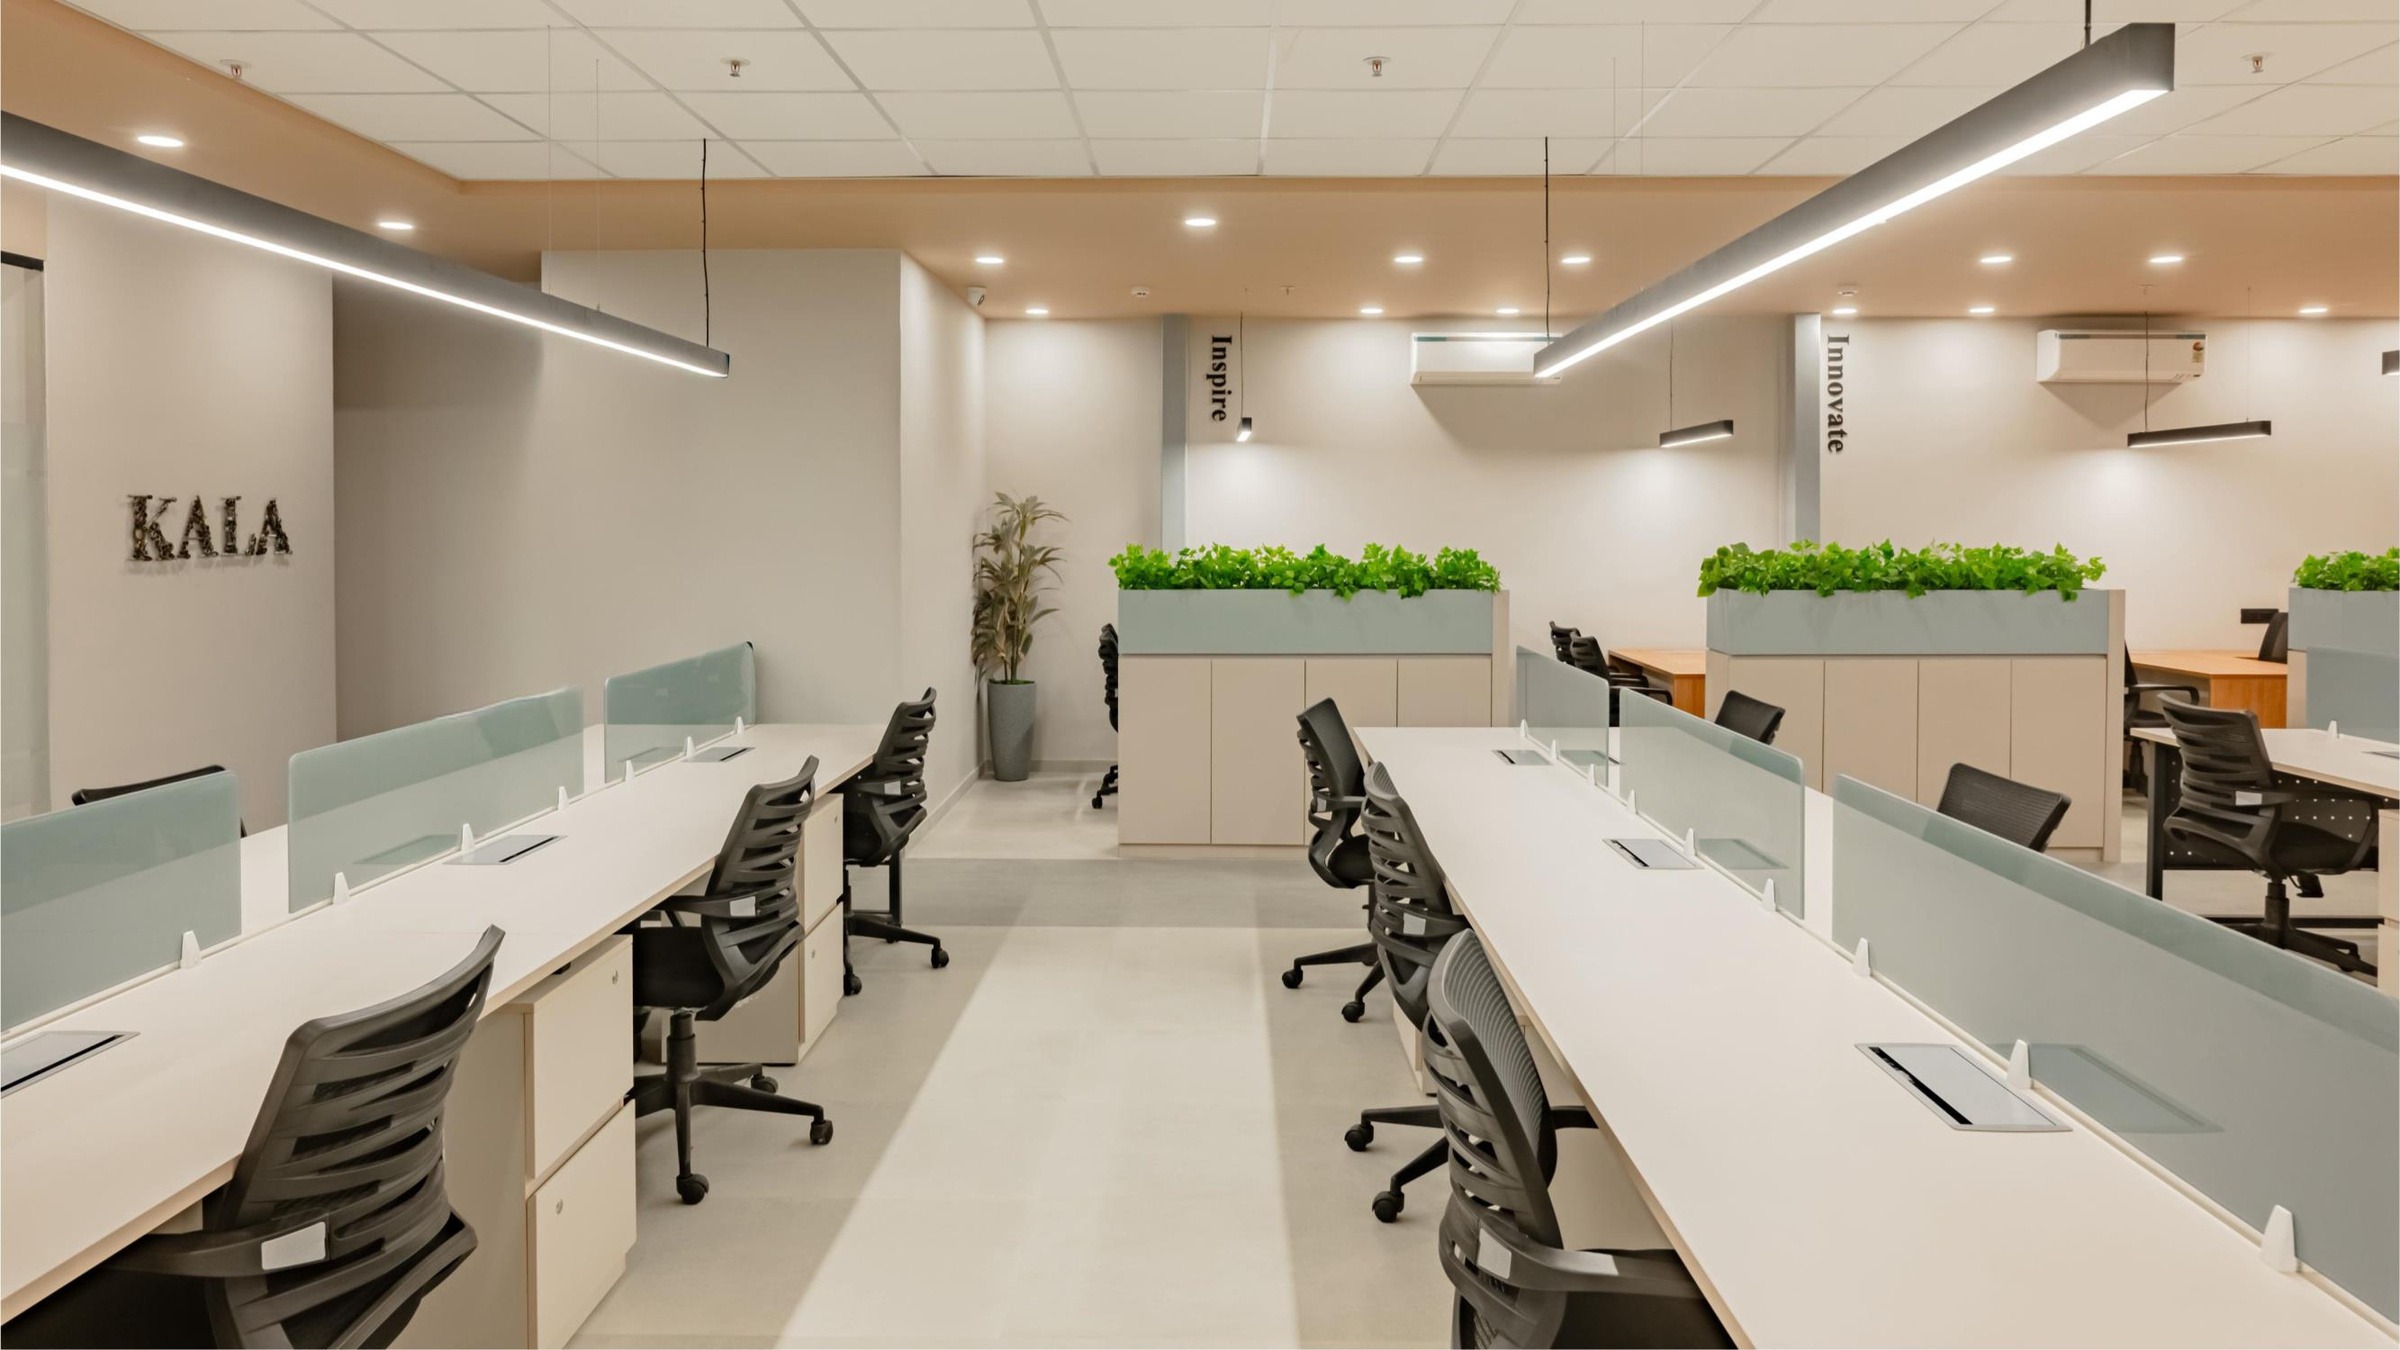
Central circulation spine with low-height biophilic planter credenzas and backlit brand signage.
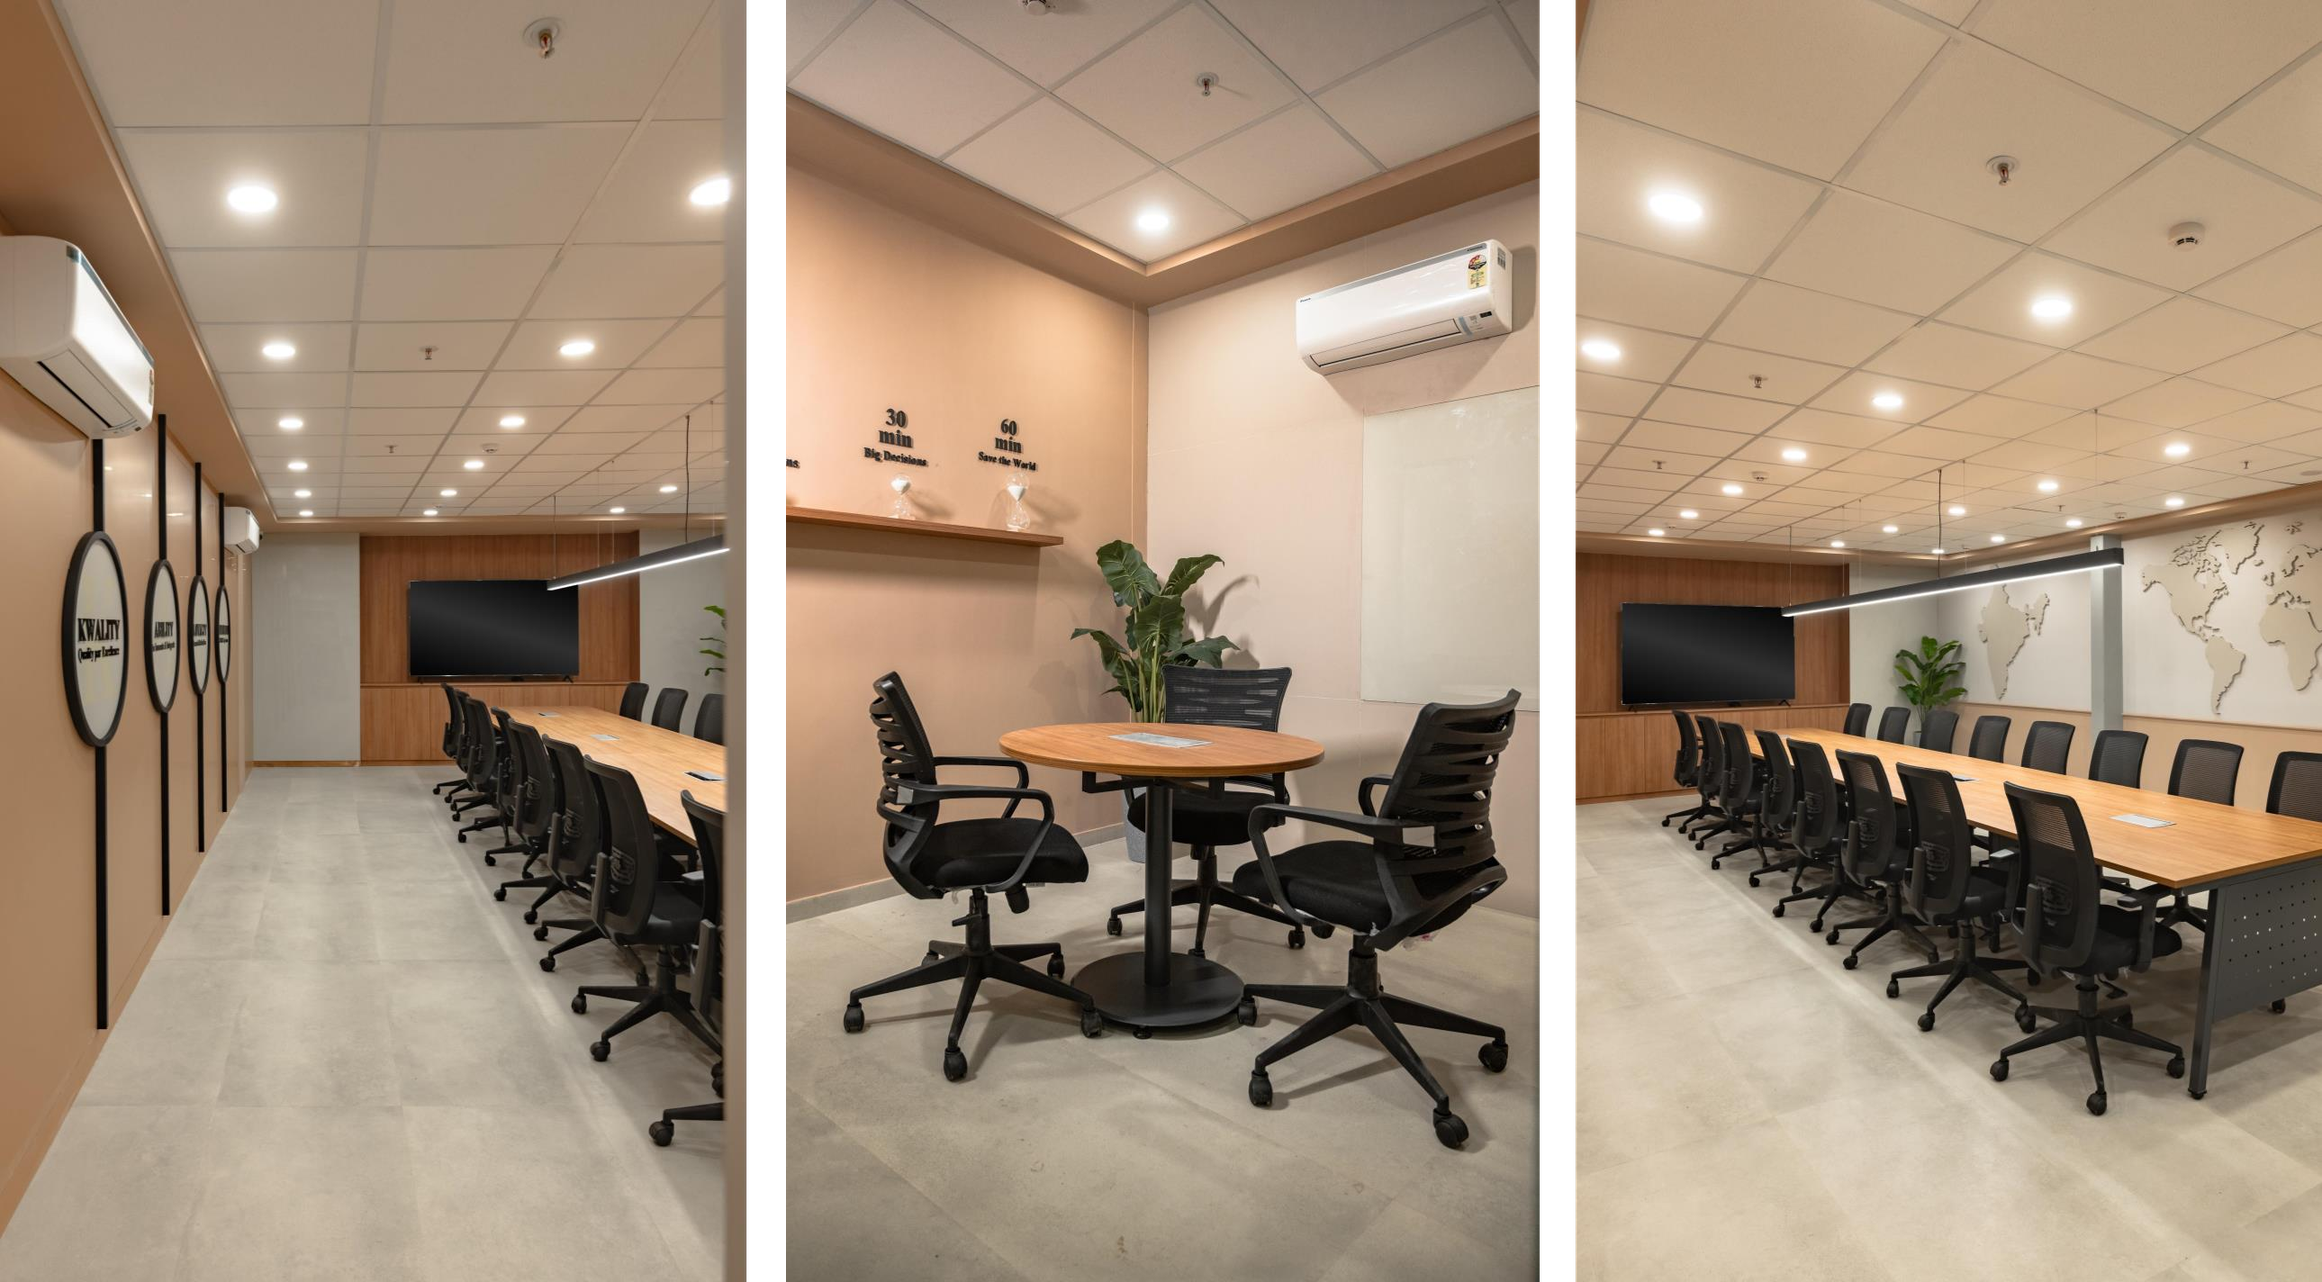
Executive boardroom suite with flush wire raceways, 16-seat timber table, and acoustic map wall relief.
A 4,500 sqft commercial facility spread across three levels in Bhosari MIDC, where disjointed floor plates caused daily friction between plant management and executive administration.
“Every square foot has a deliberate job. The movement between our plant supervisors and corporate leads happens naturally.”
Corporate Facilities Lead, Jamna Auto Industries
4,500 sqft
Across three floors
5 months
Design to handover
100%
Daylit workstations
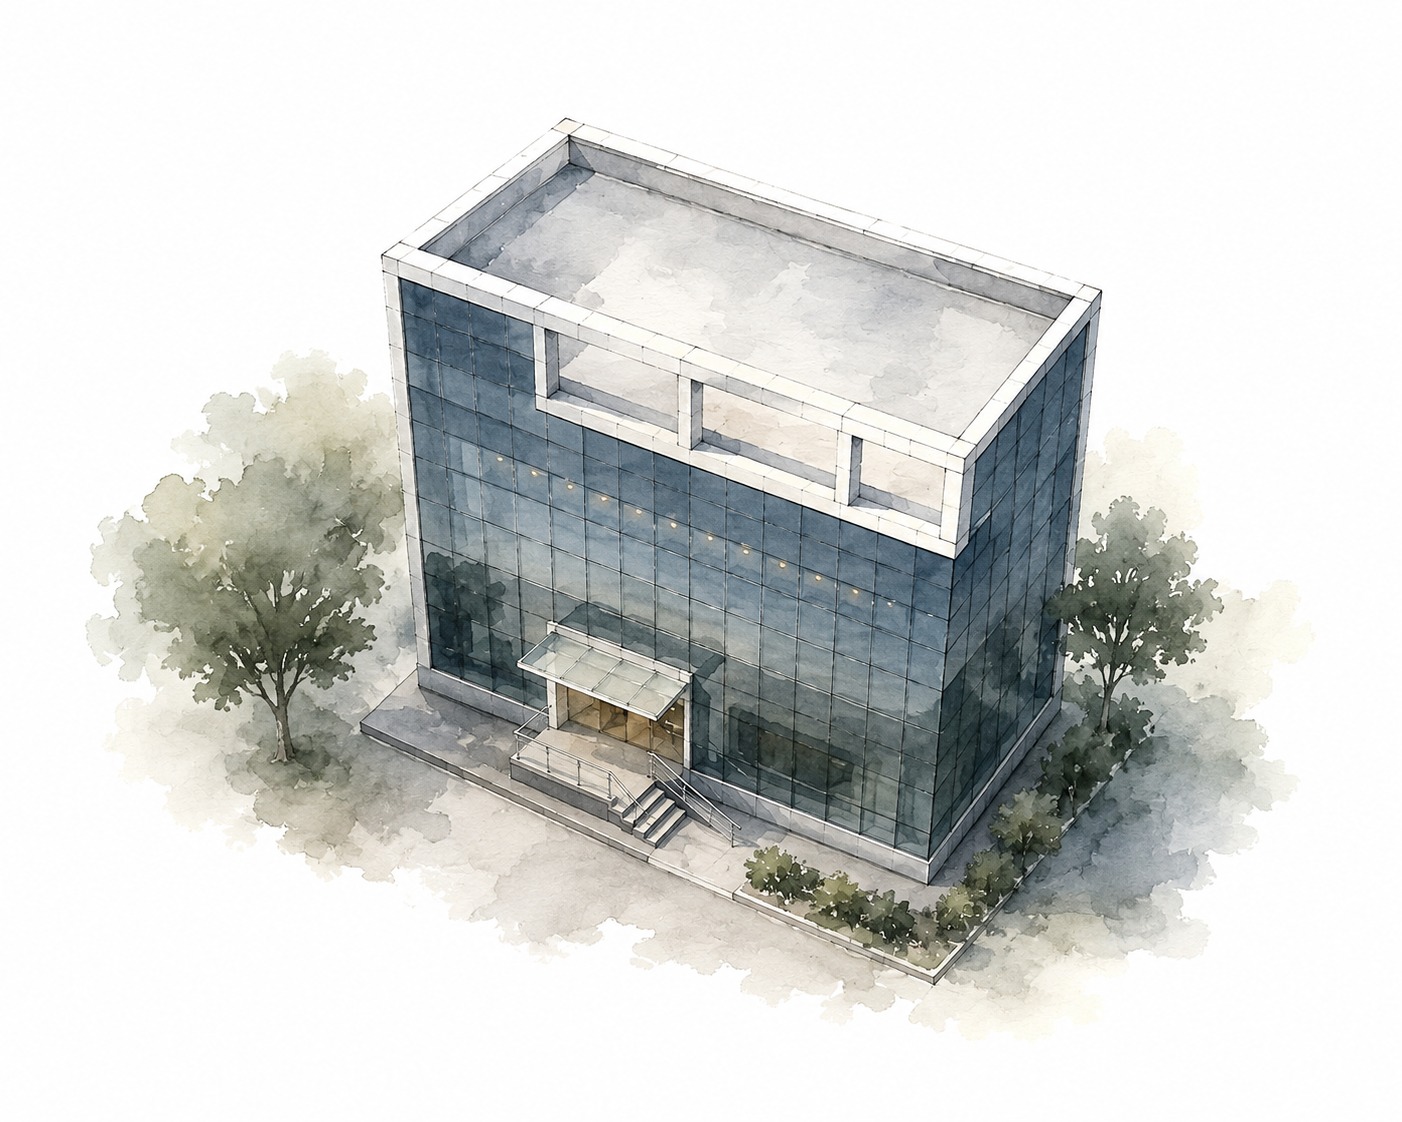
Architectural envelope study: Cantilever glass canopy, daylight sunroof, and landscaped arrival portal.
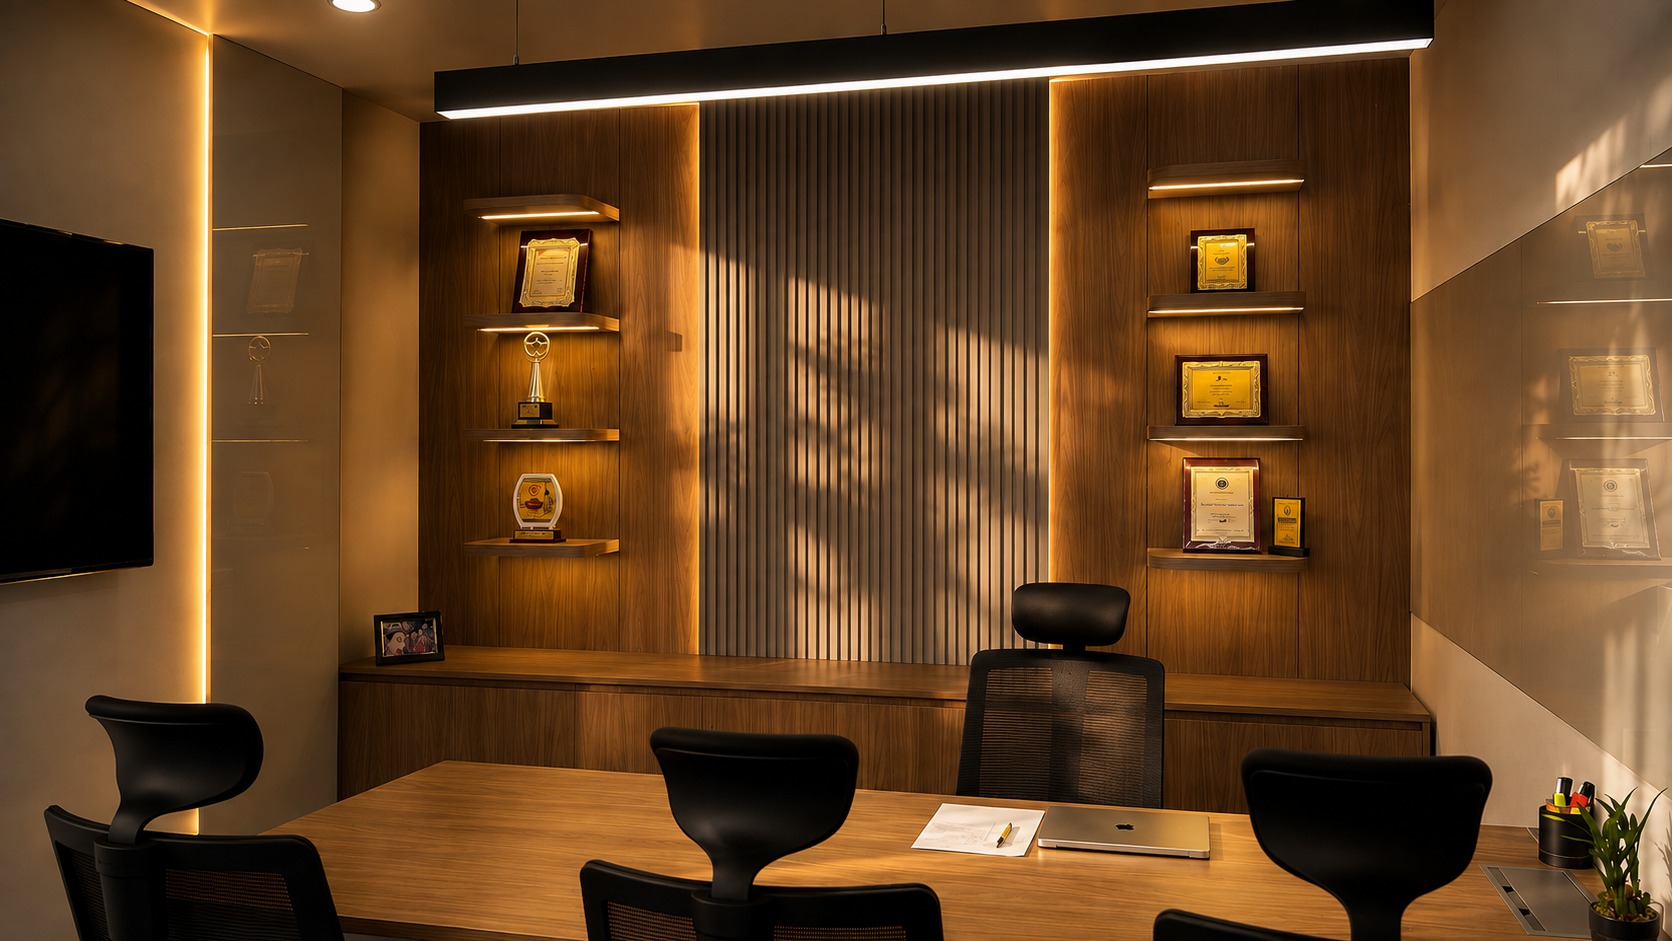
Executive director cabin with vertical fluted oak acoustic paneling and caramel leather upholstery.
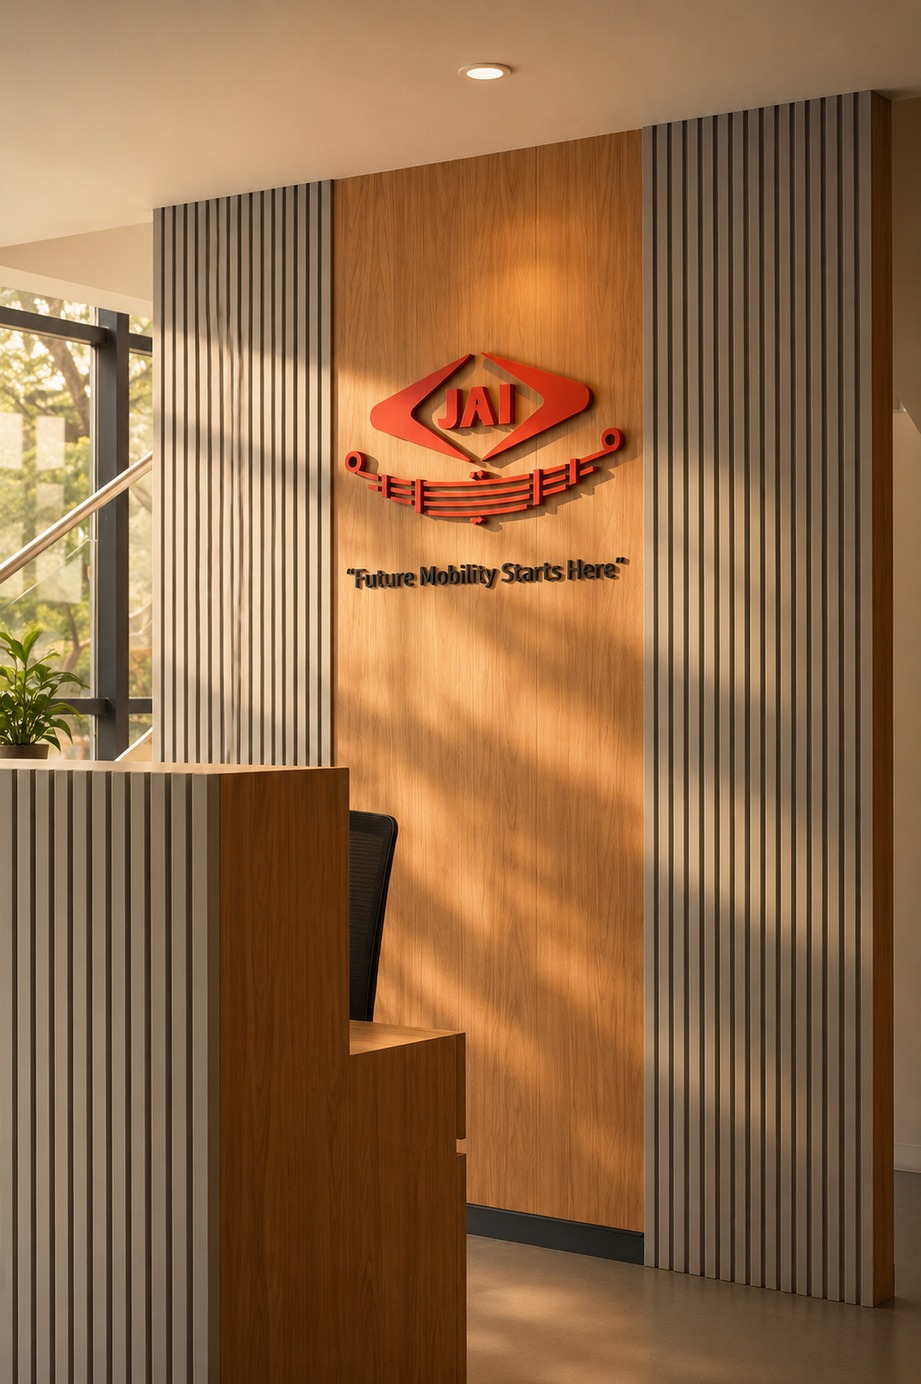
Main reception desk with vertical fluted oak backdrop and illuminated 3D relief JAI emblem.
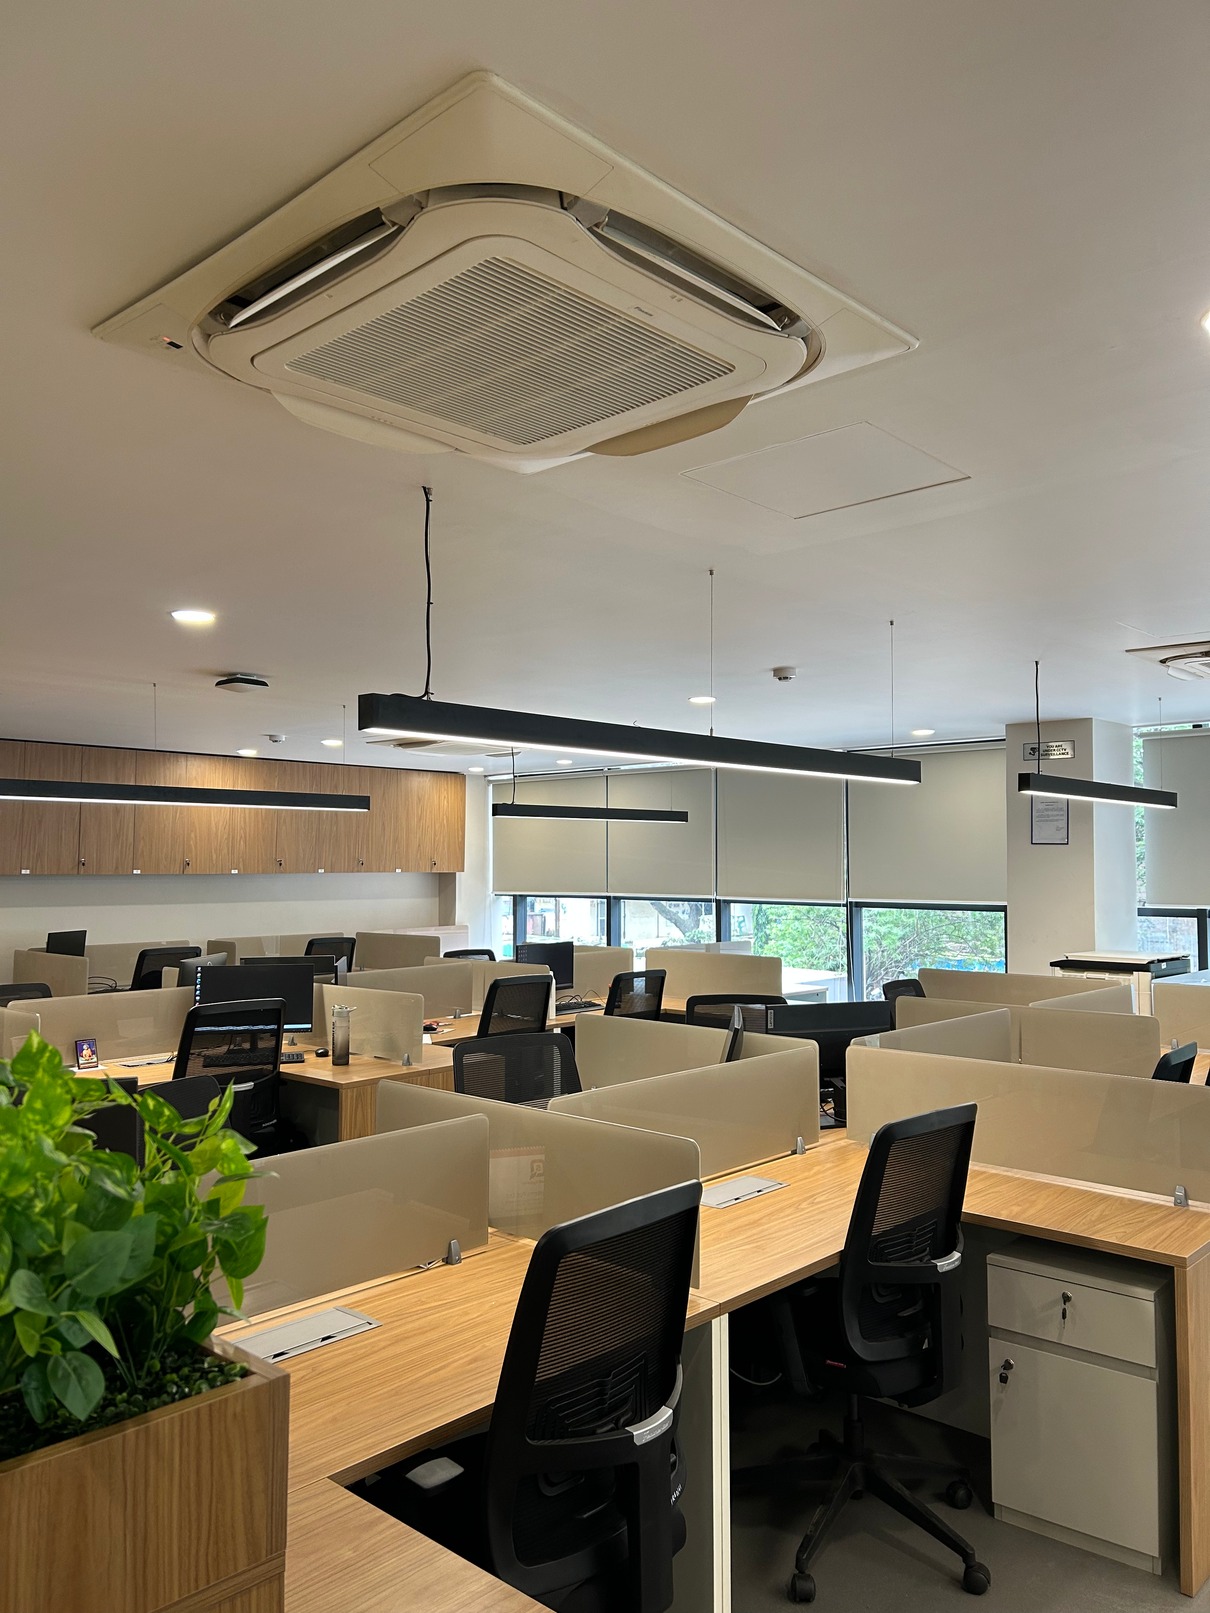
Level one operational desks with warm laminate privacy screens and suspended linear LEDs.
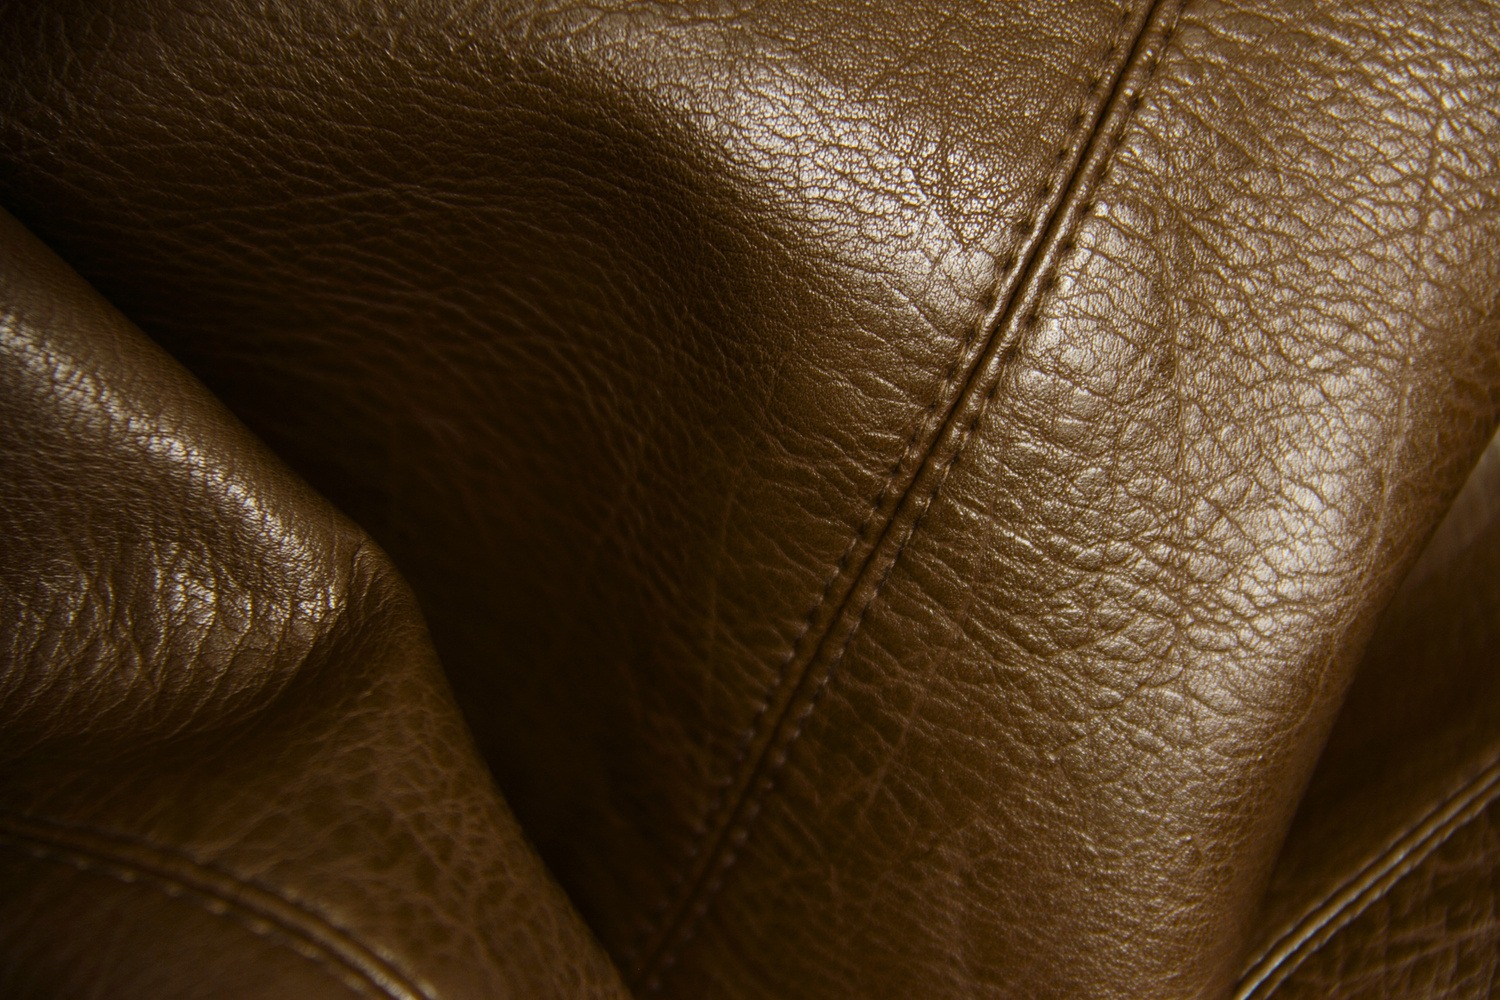
Joinery detail: Double-stitched caramel executive leather armchairs, brushed bronze hardware, and oak veneer surfaces.
A 1,560 sqft duplex residence in Aundh with double-height volumes that risked feeling cold and too big for the people in it across its split levels.
“The house feels settled and quiet. Even with high ceilings, every room holds warmth and conversation stays right where you are.”
Siddhesh Shah, Homeowner — Aundh
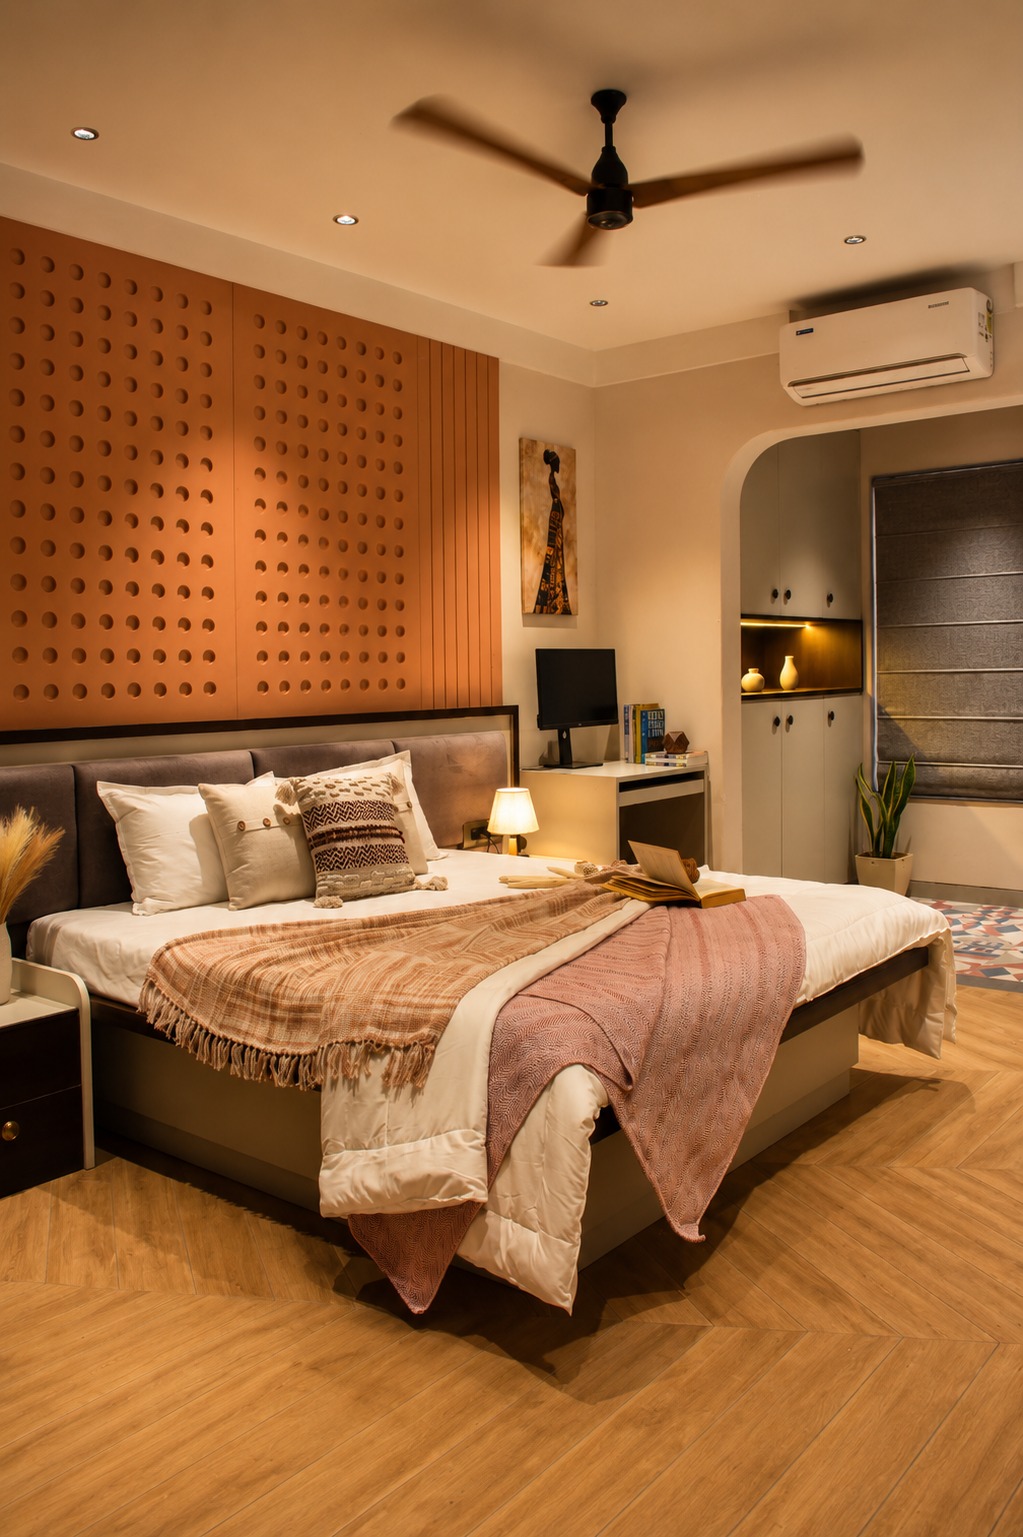
Master bedroom suite with chevron oak planking, perforated terracotta acoustic headboard, and raw linen textiles.
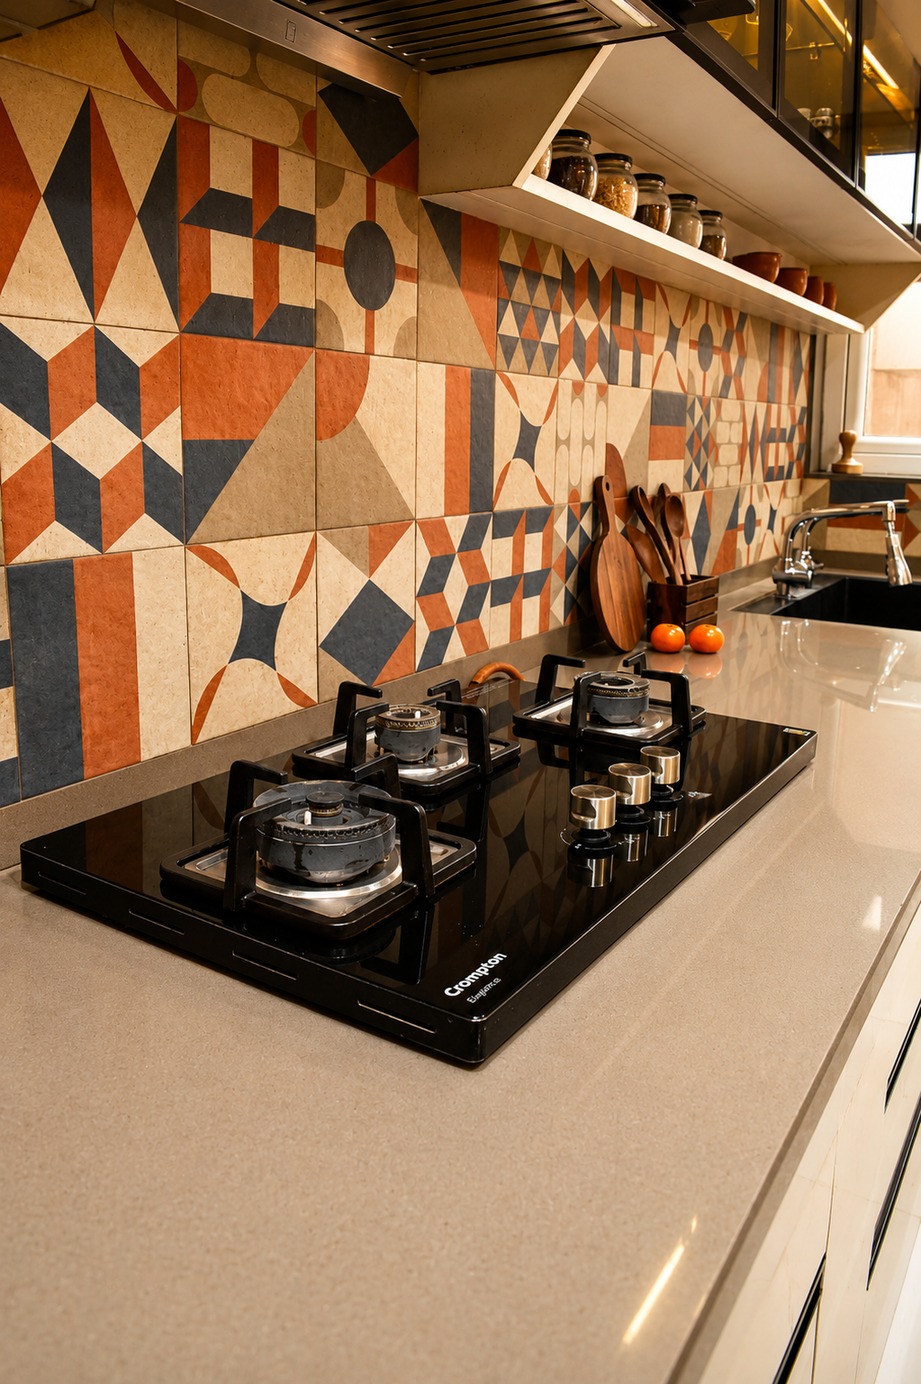
Kitchen prep area with artisanal geometric terracotta backsplash tiles and quartz worktops.
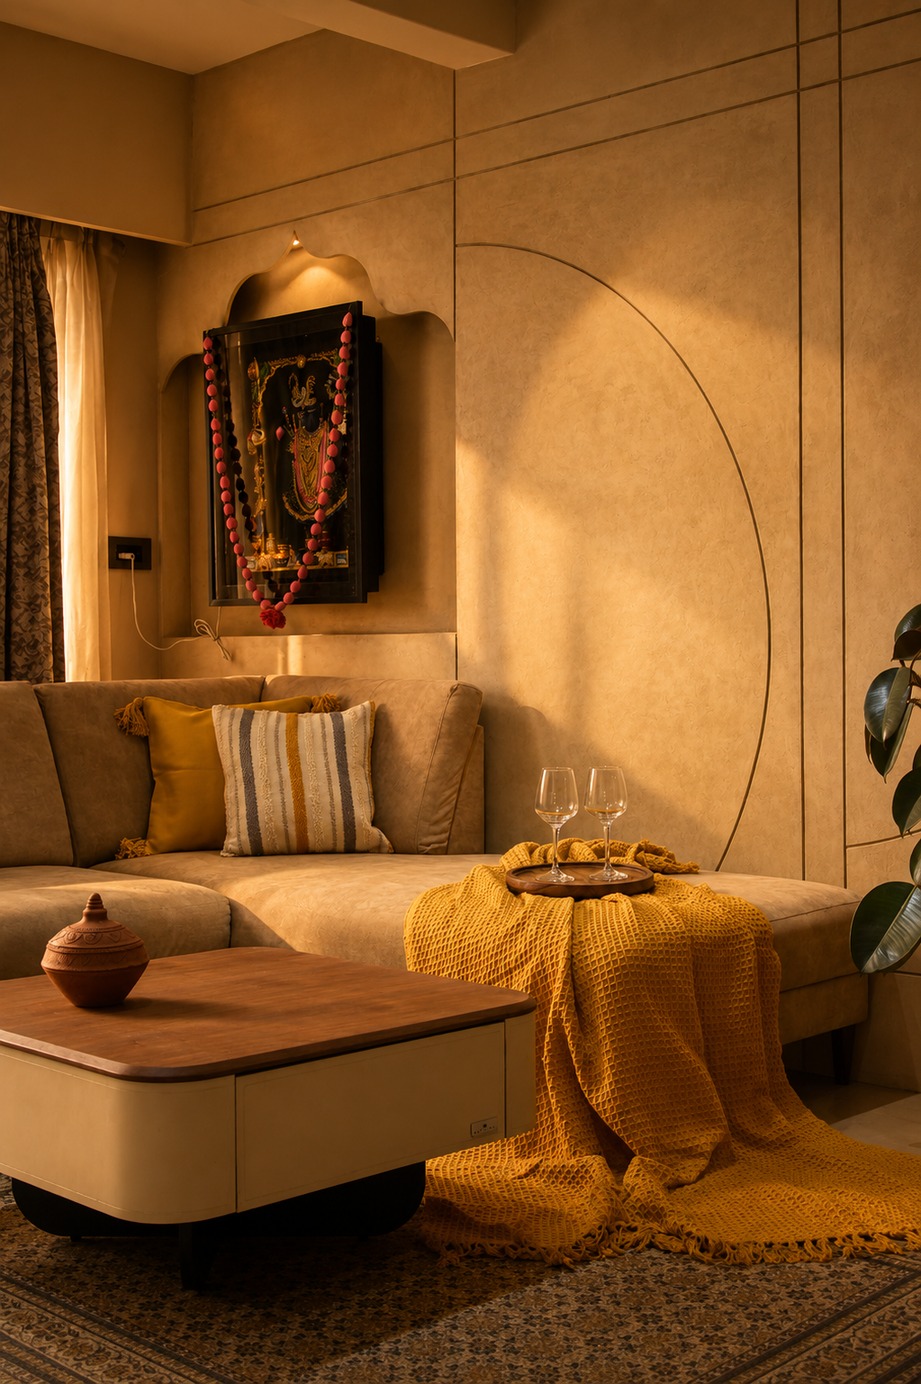
Double-height living lounge with arched plaster mandir niche, textured groove wall, and low walnut credenza.
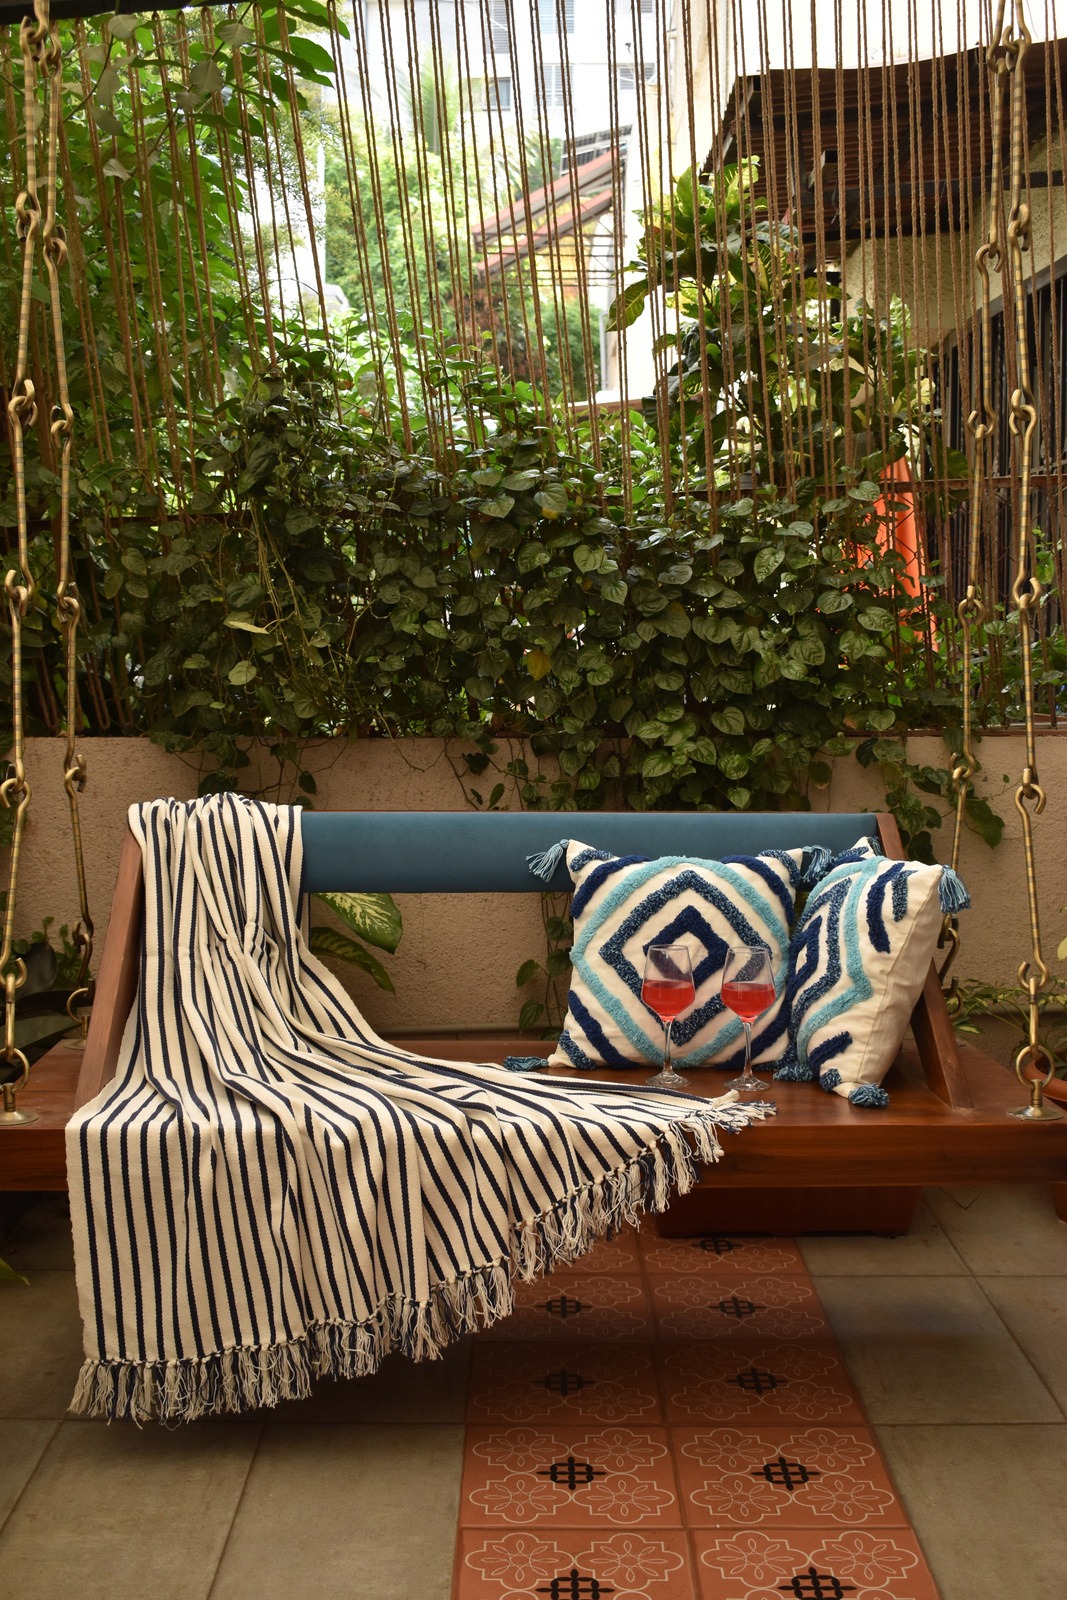
Morning veranda: Bespoke handcrafted teak jhula suspended over terracotta floor tiles.
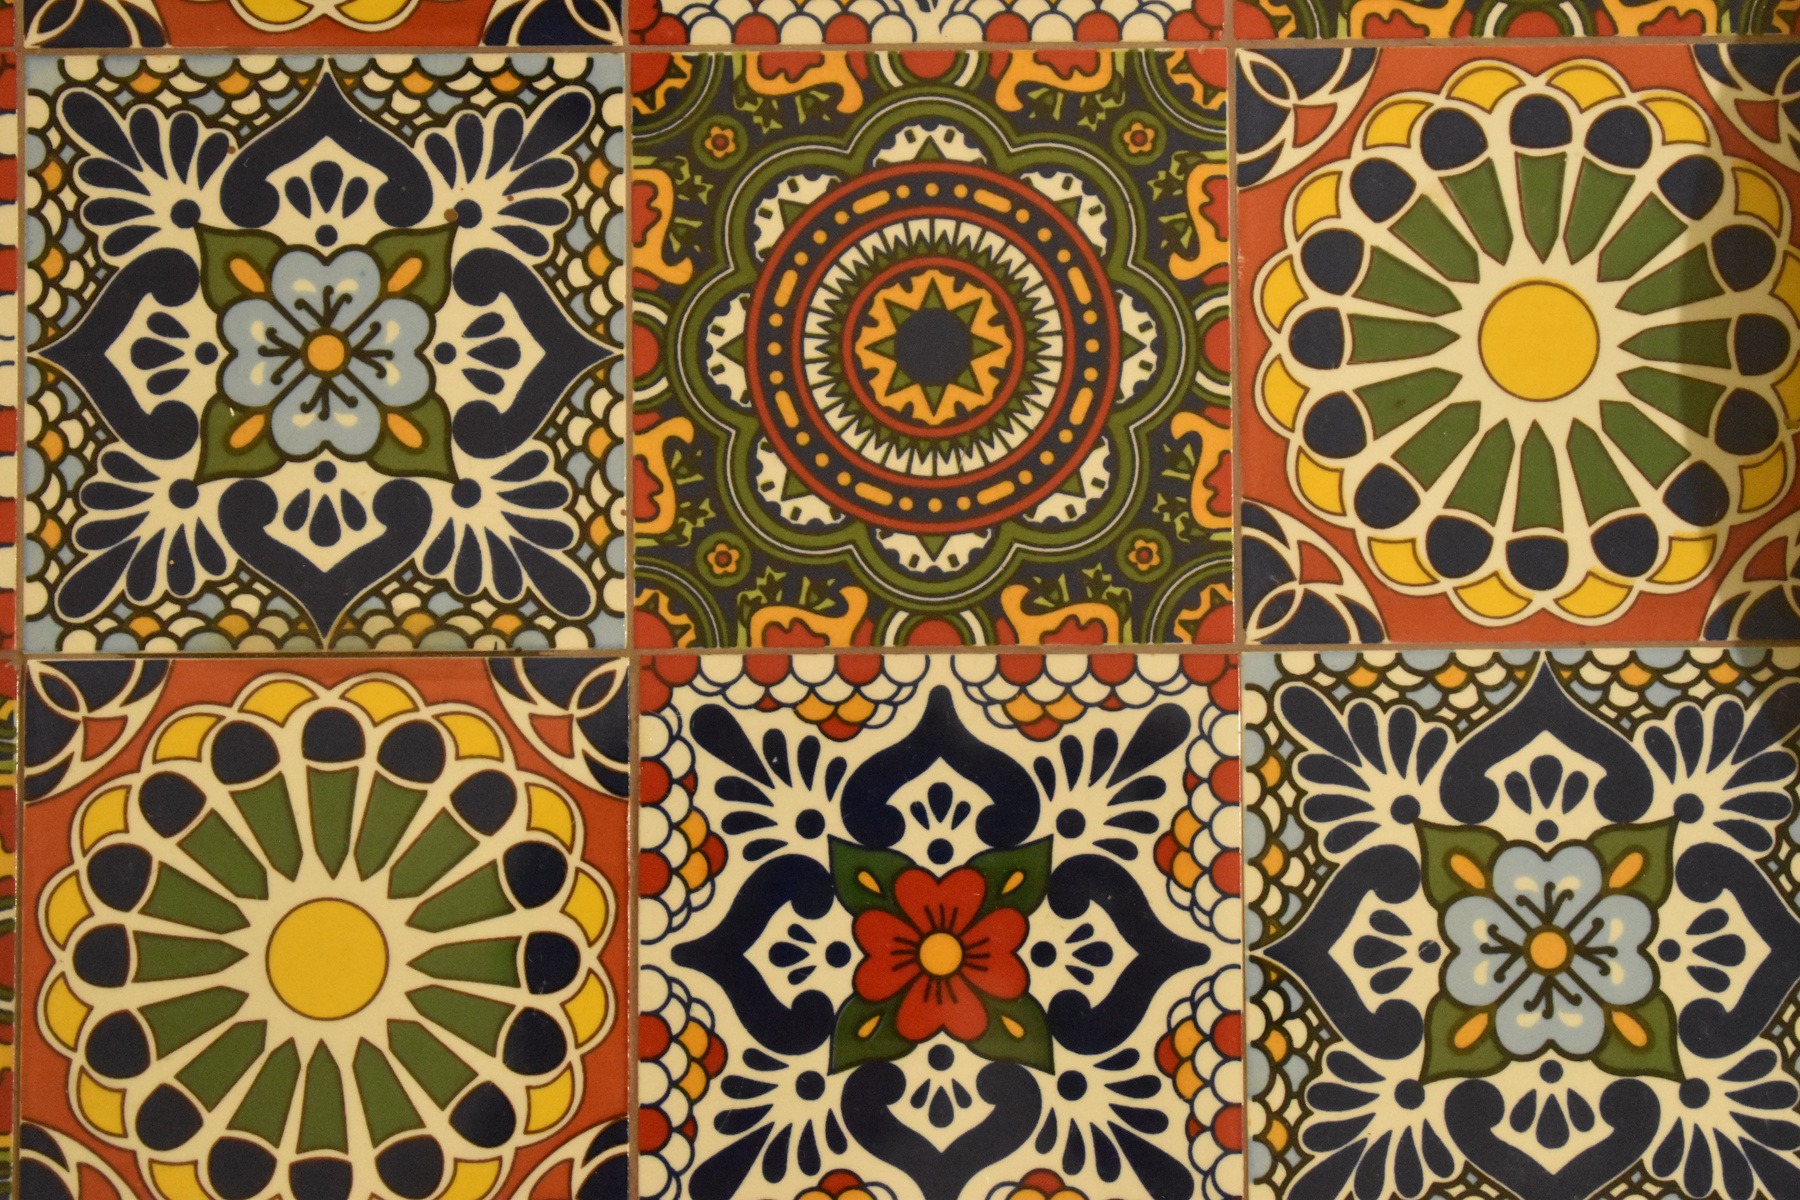
Master ensuite: Handcrafted geometric ceramic tiles and fluted wood vanity.
1,560 sqft
Duplex residence
4 months
Design to handover
3 floors
Connected palette
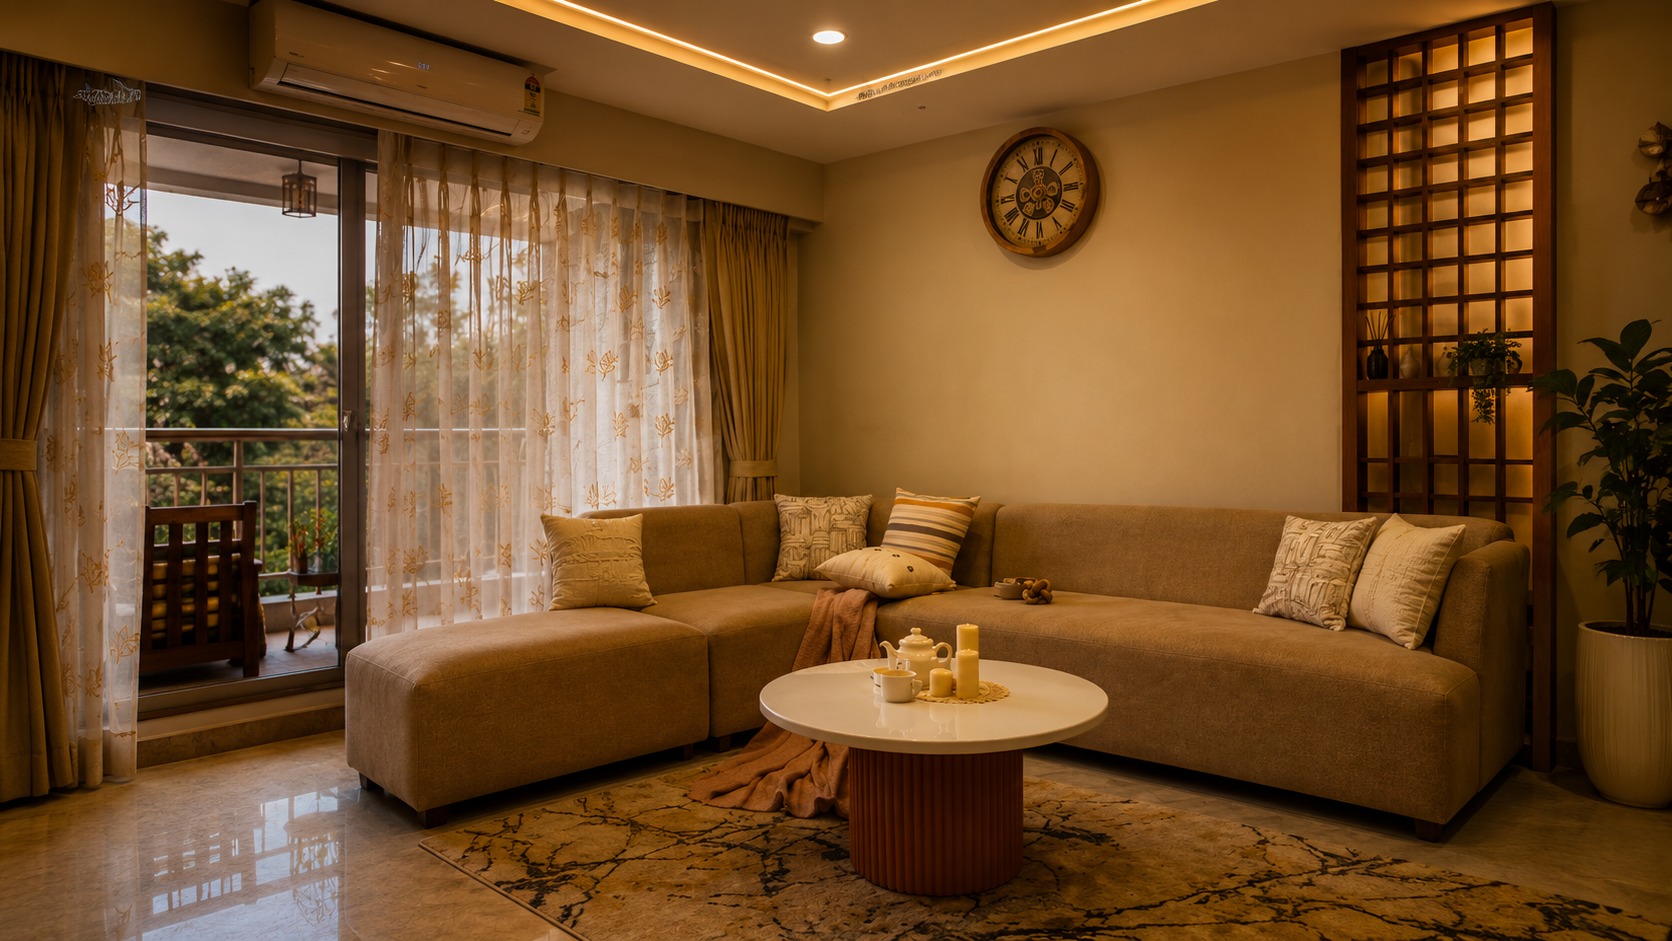
A 1,300 sqft 3BHK apartment in Laketown where every inch had to produce the presence and calm of a luxury residence without feeling crowded.
“People walk in and ask how many square feet this place is. When we tell them 1,300, nobody believes it. The details make it feel twice the size.”
Sachin Baheti, Homeowner — Laketown
1,300 sqft
Measured and built
4 months
Tape to keys
Zero
Lost corner space
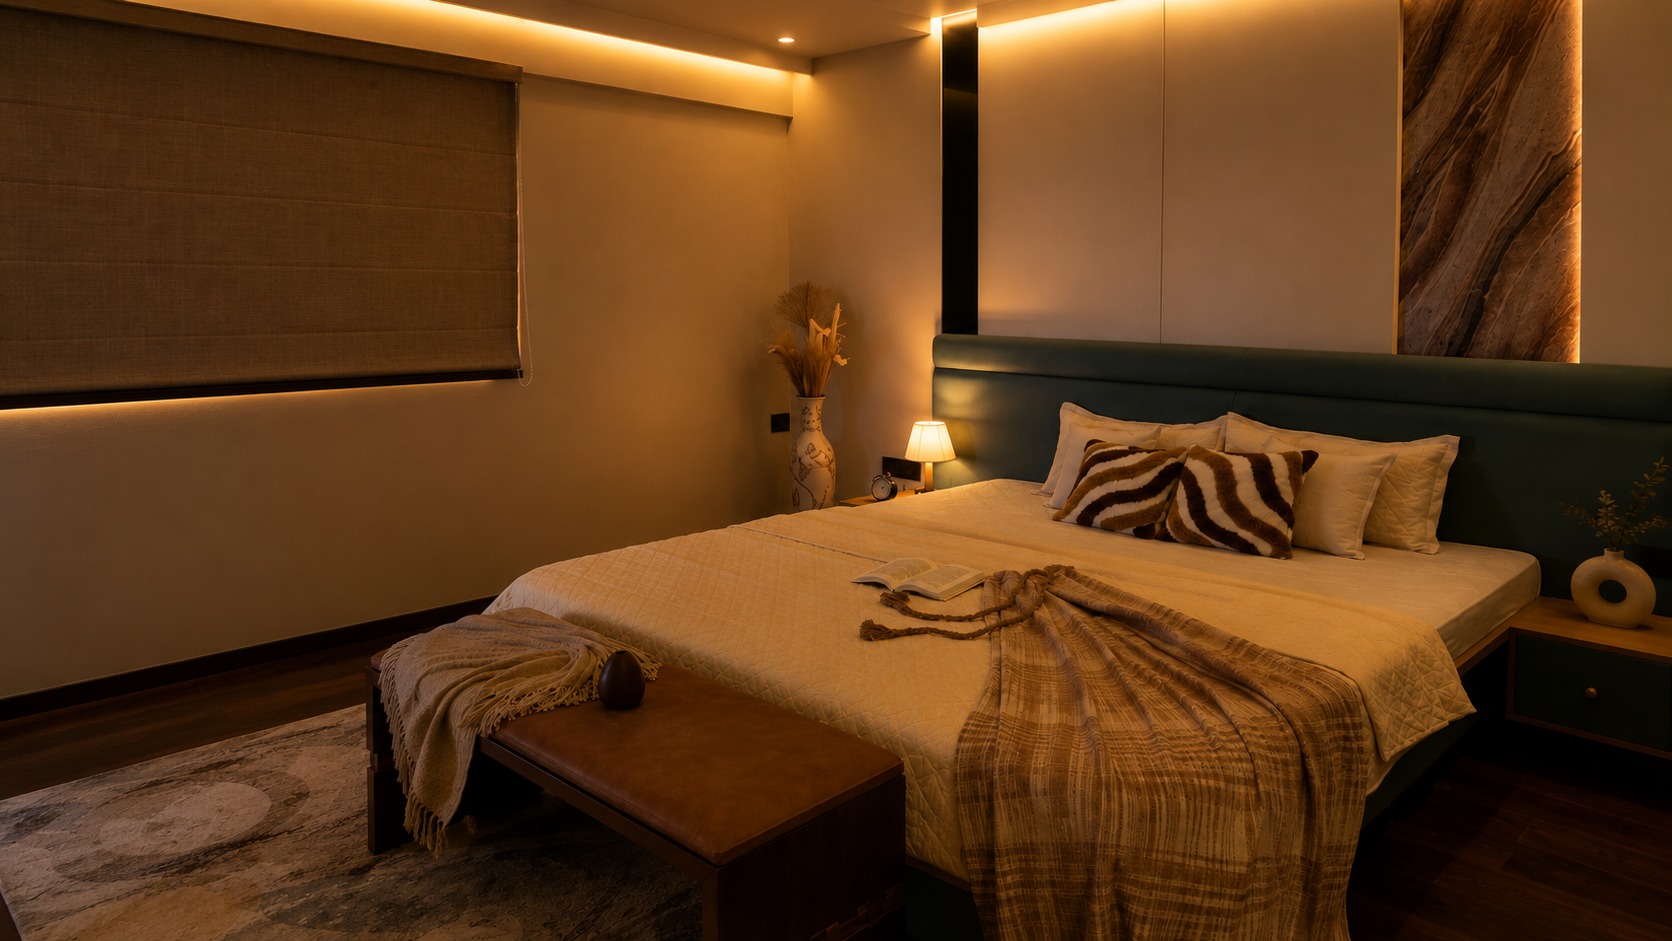
Master suite with perimeter cove illumination, floating walnut nightstands, and leather bed bench.
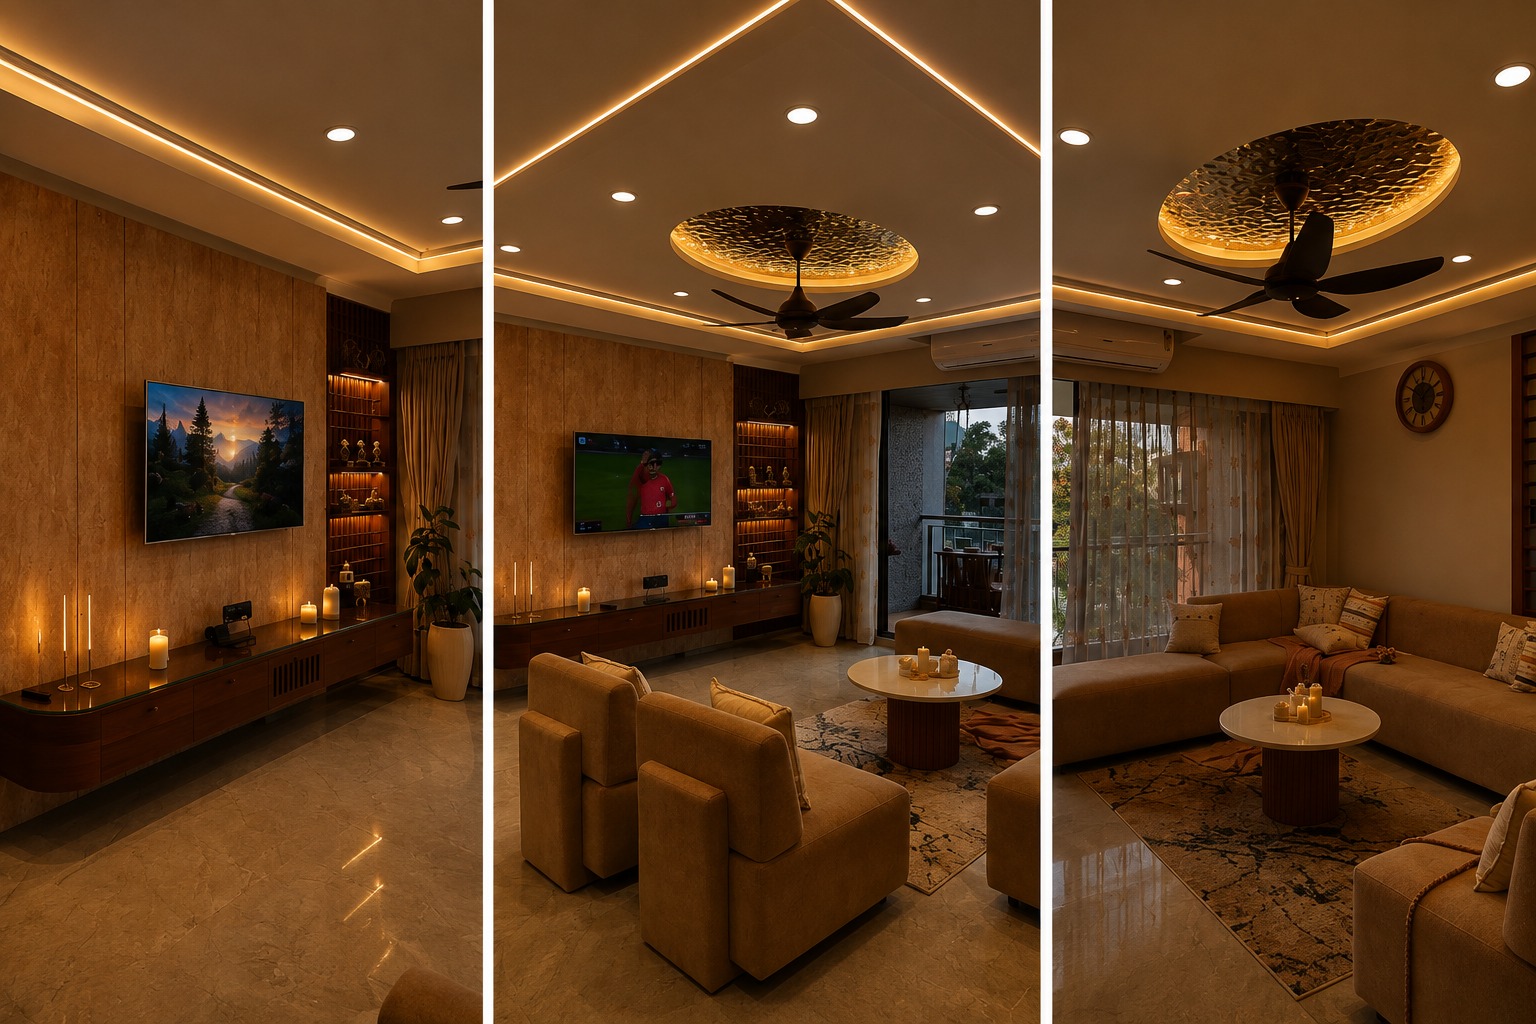
Living room sequence: Travertine media wall, gold leaf ceiling tray, and made-to-measure walnut joinery.
Terrace threshold: Flush timber decking and outdoor planter boundary visually extending the living room.
Photographed after handover. Visitable on request.
Walk a site before you decide.
One visit across Pune and PCMC. No advance, no pitch. Just the work, in daylight.
Aundh studio, serving Pune, PCMC, and pan-India projects. Mon to Sat, 10 to 7.