
A 1,300 sqft 3BHK apartment in Laketown where every inch had to produce the presence and calm of a luxury residence without feeling crowded.
The ask, in their words
- Achieve high-end finish quality without sacrificing everyday functional floor area
- A living and dining flow that connects naturally to the terrace greenery outside
- Concealed joinery and wardrobes that keep rooms uncluttered
What the space was doing to people.
Before drawings, we watch. Three behaviours told us what to fix first.
1
Narrow rectangular living room felt pinched
Standard loose furniture layouts blocked the walkway to the balcony and forced seating against one wall.
2
Direct view from the front door into private bedrooms
Guests arriving at the foyer looked straight down the bedroom corridor.
3
Cluttered walls ate usable floor area
Projecting switchboards, standalone cabinets, and TV wiring made rooms feel two feet smaller than they were.
The intervention.
Three moves, each answering one behaviour above. Nothing decorative survived review.
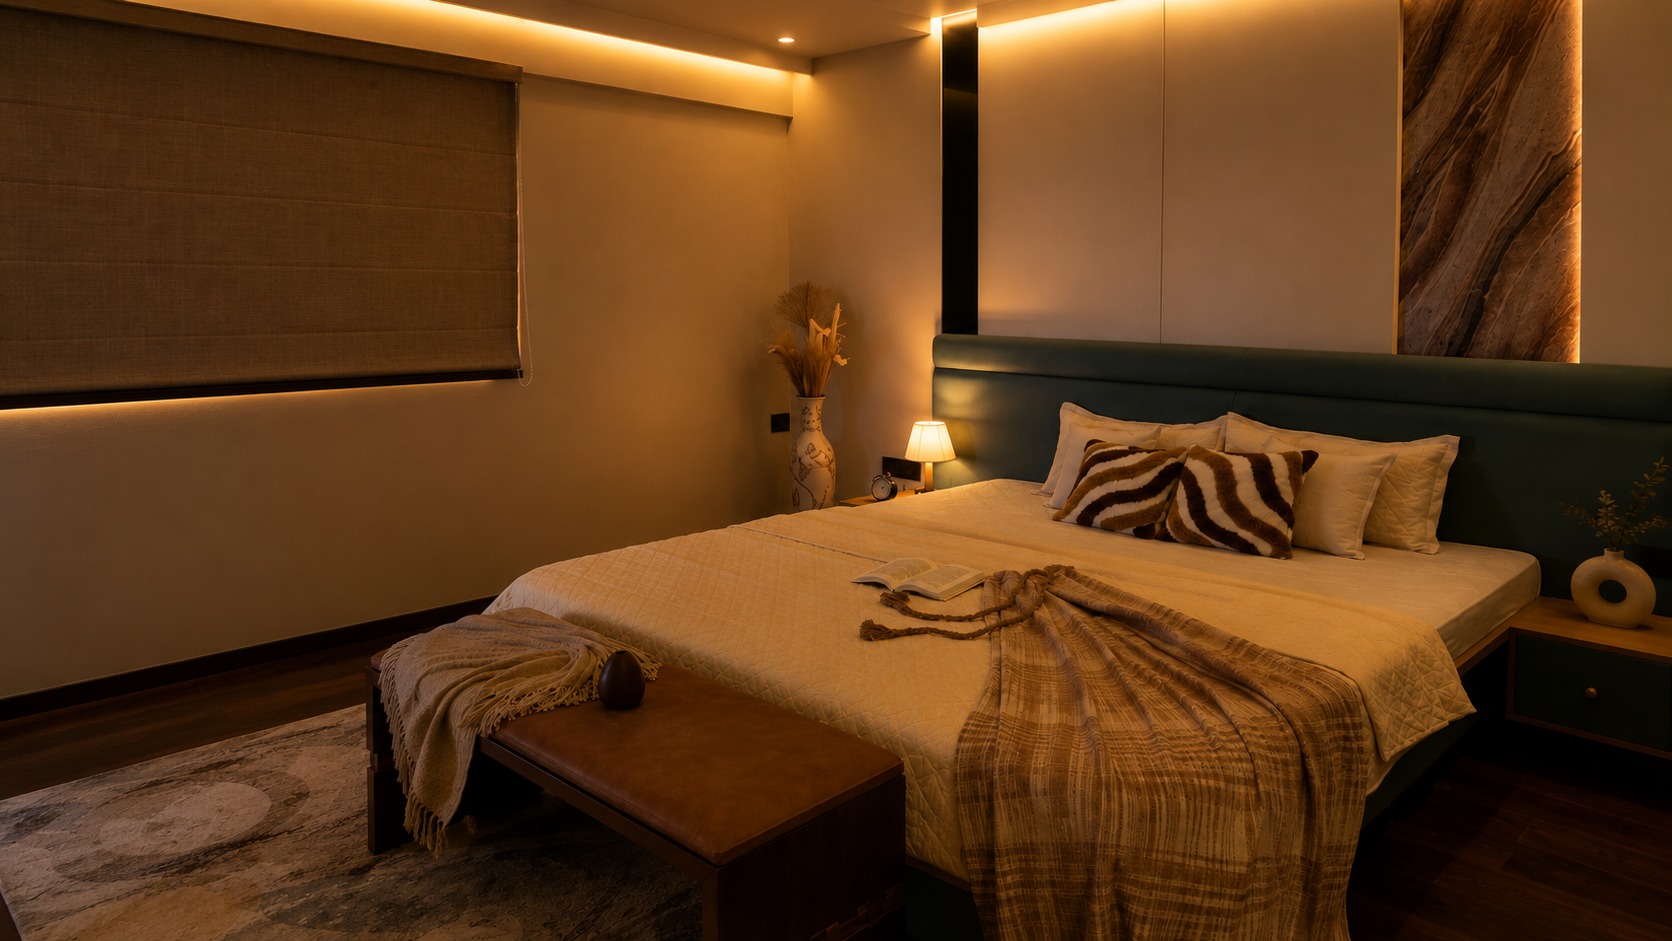
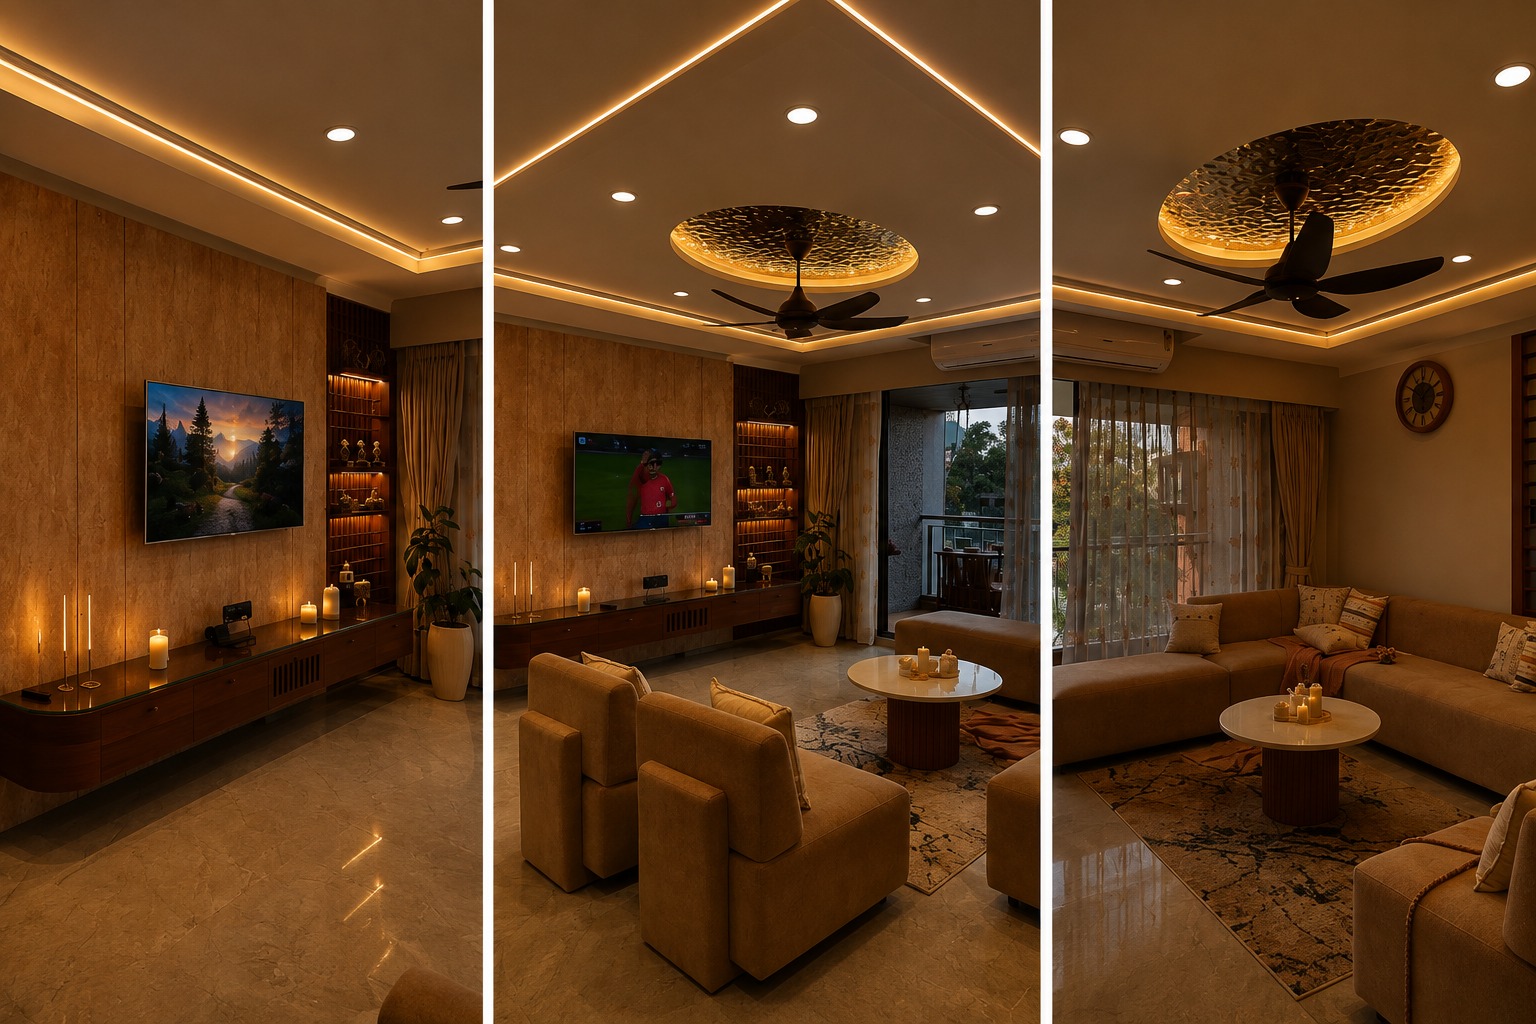
Layout and materials.
Field photography and material studies from the completed build. Every interface—from acoustic glass gaskets and custom joinery to daylight angles—recorded on site.
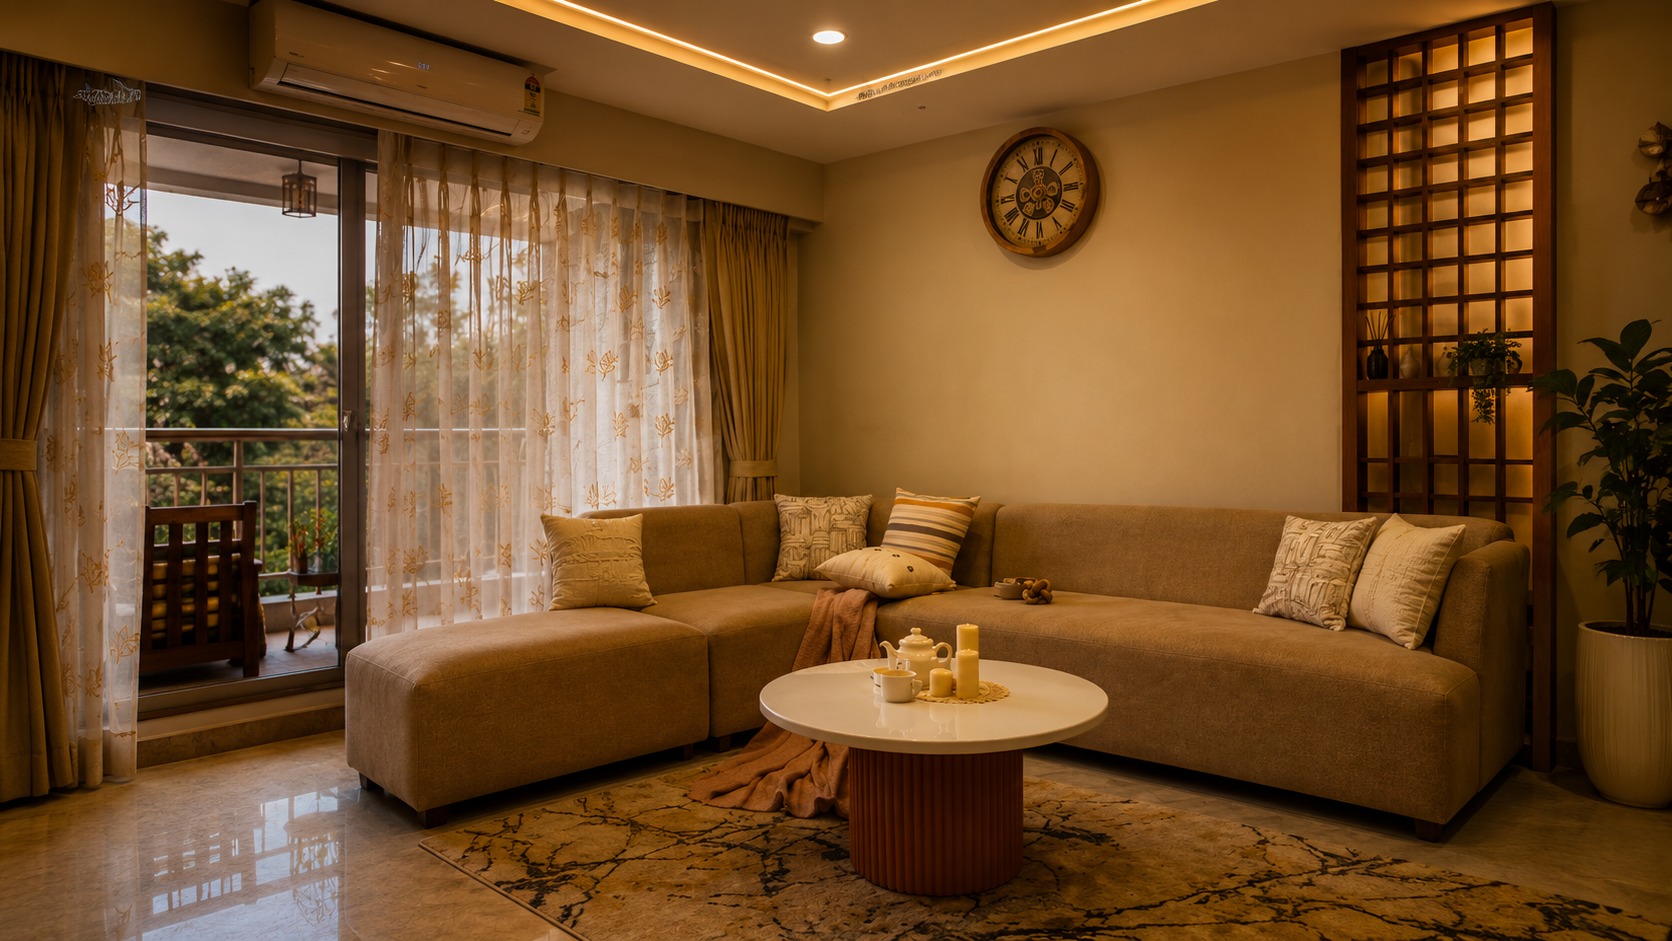
[01]Living room. Custom teak lattice jaali screen filters sightlines from the entryway, paired with deep sectional seating and sliding glass doors onto the landscaped terrace.
[02]Master bedroom suite. Upholstered wall panelling with concealed perimeter cove lighting, floating walnut nightstands, and a tailored caramel leather bed bench.
[03]Living room sequence: Full-height honed travertine media wall with recessed lighting, gold leaf ceiling tray, and made-to-measure walnut joinery with bronze reveals.
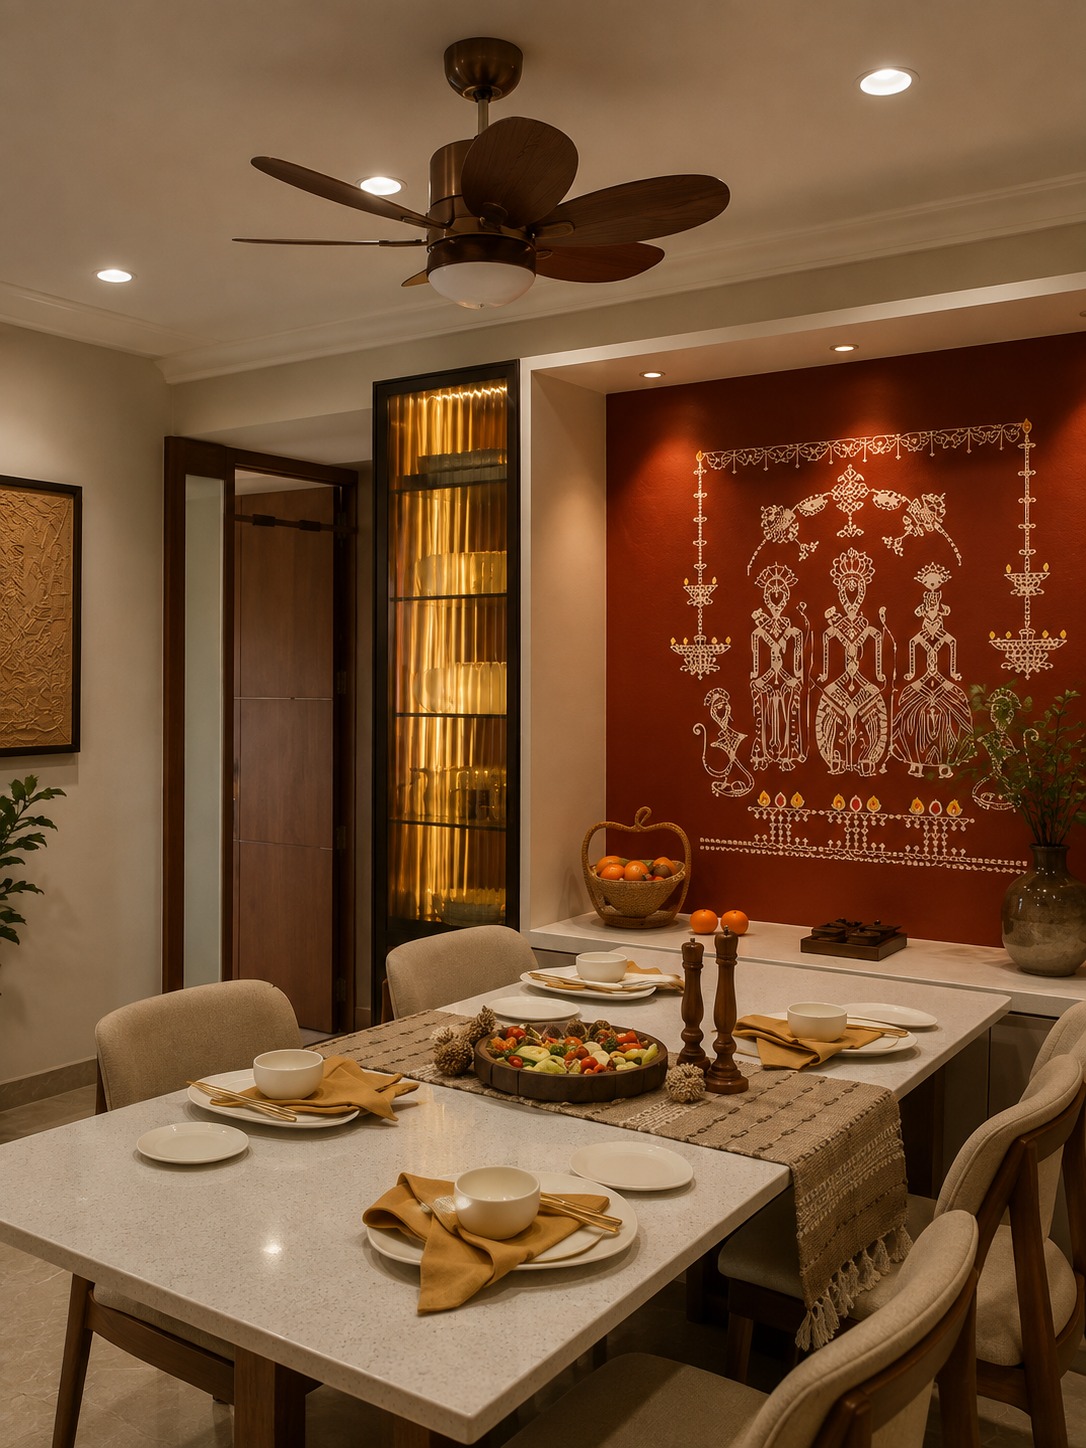
[04]Private terrace extension. Flush timber decking transition from living room to outdoor planters, creating an unbroken green vista that visually doubles the room.
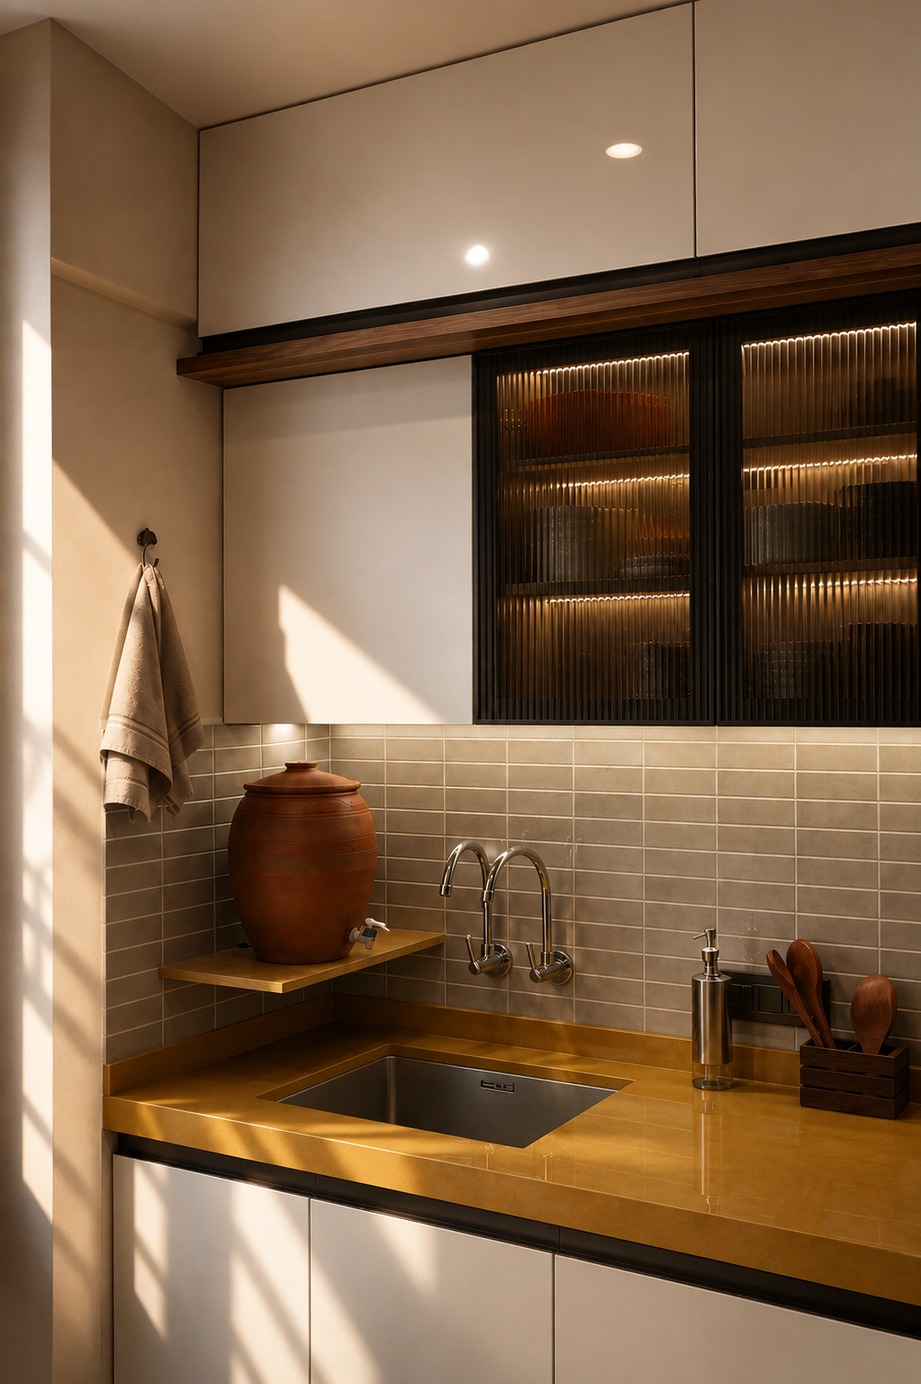
[05]Guest bedroom suite. Built-in full-height wardrobes with recessed bronze profile pulls, plush upholstered headboard panel, and warm natural oak flooring.
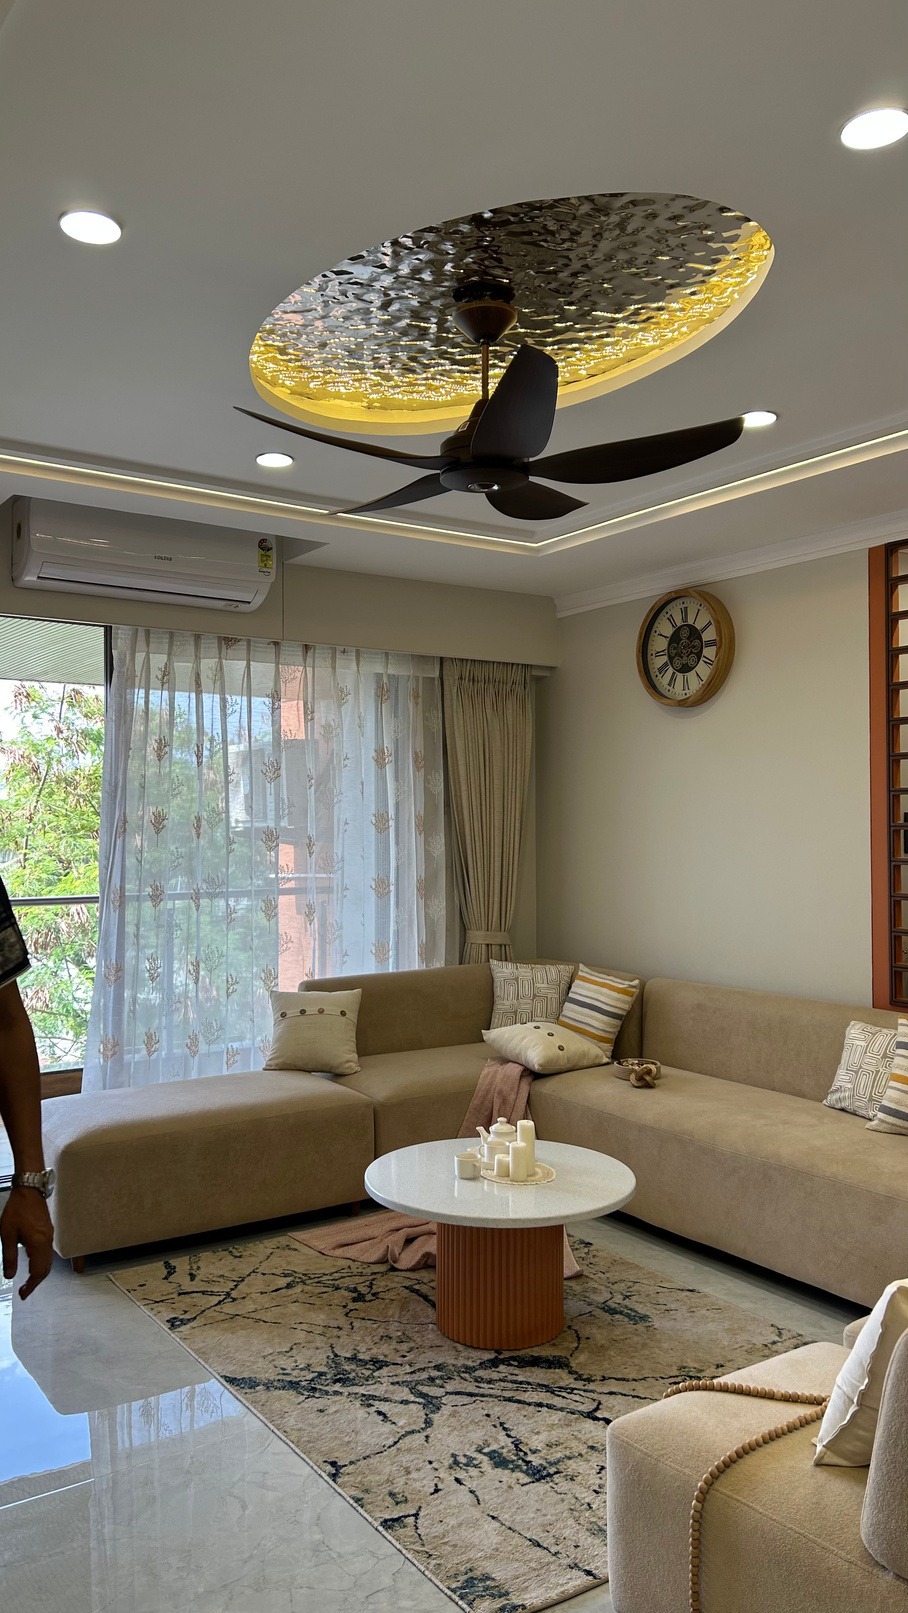
[06]Precision millwork: The handcrafted teak jaali screen filters ambient daylight into the dining area while preserving intimate acoustic calm.
1,300 sqft
Measured and built
4 months
Tape to keys
Zero
Lost corner space
“People walk in and ask how many square feet this place is. When we tell them 1,300, nobody believes it. The details make it feel twice the size.”