
Commercial & Display • Talegaon MIDC
Kala Defence & Aerospace
6,500 sqft • 58-Day Build • Acoustic Glass & Steel.
A 6,500 sqft industrial floor in Talegaon MIDC where defence engineering teams and international buyers share one level without compromising operational security or hospitality.
The ask, in their words
- Dedicated secure desk bays for engineering staff
- A client display wing to host global buyers without crossing live drafting rows
- Handover in two months flat before plant commissioning
What the space was doing to people.
Before drawings, we watch. Three behaviours told us what to fix first.
1
Classified drafting was exposed to corridor traffic
Drawings on screens were visible to anyone walking between the entrance and meeting rooms.
2
Standard drywall partitions choked the floor
Solid brick barriers would have cut off natural daylight and cross-ventilation from the perimeter facade.
3
The schedule allowed zero room for on-site rework
Assembly plant commissioning was set 60 days out. Every MEP conduit and glass track had to land right the first time.
The intervention.
Three moves, each answering one behaviour above. Nothing decorative survived review.
Layout and materials.
Field photography and material studies from the completed build. Every interface—from acoustic glass gaskets and custom joinery to daylight angles—recorded on site.
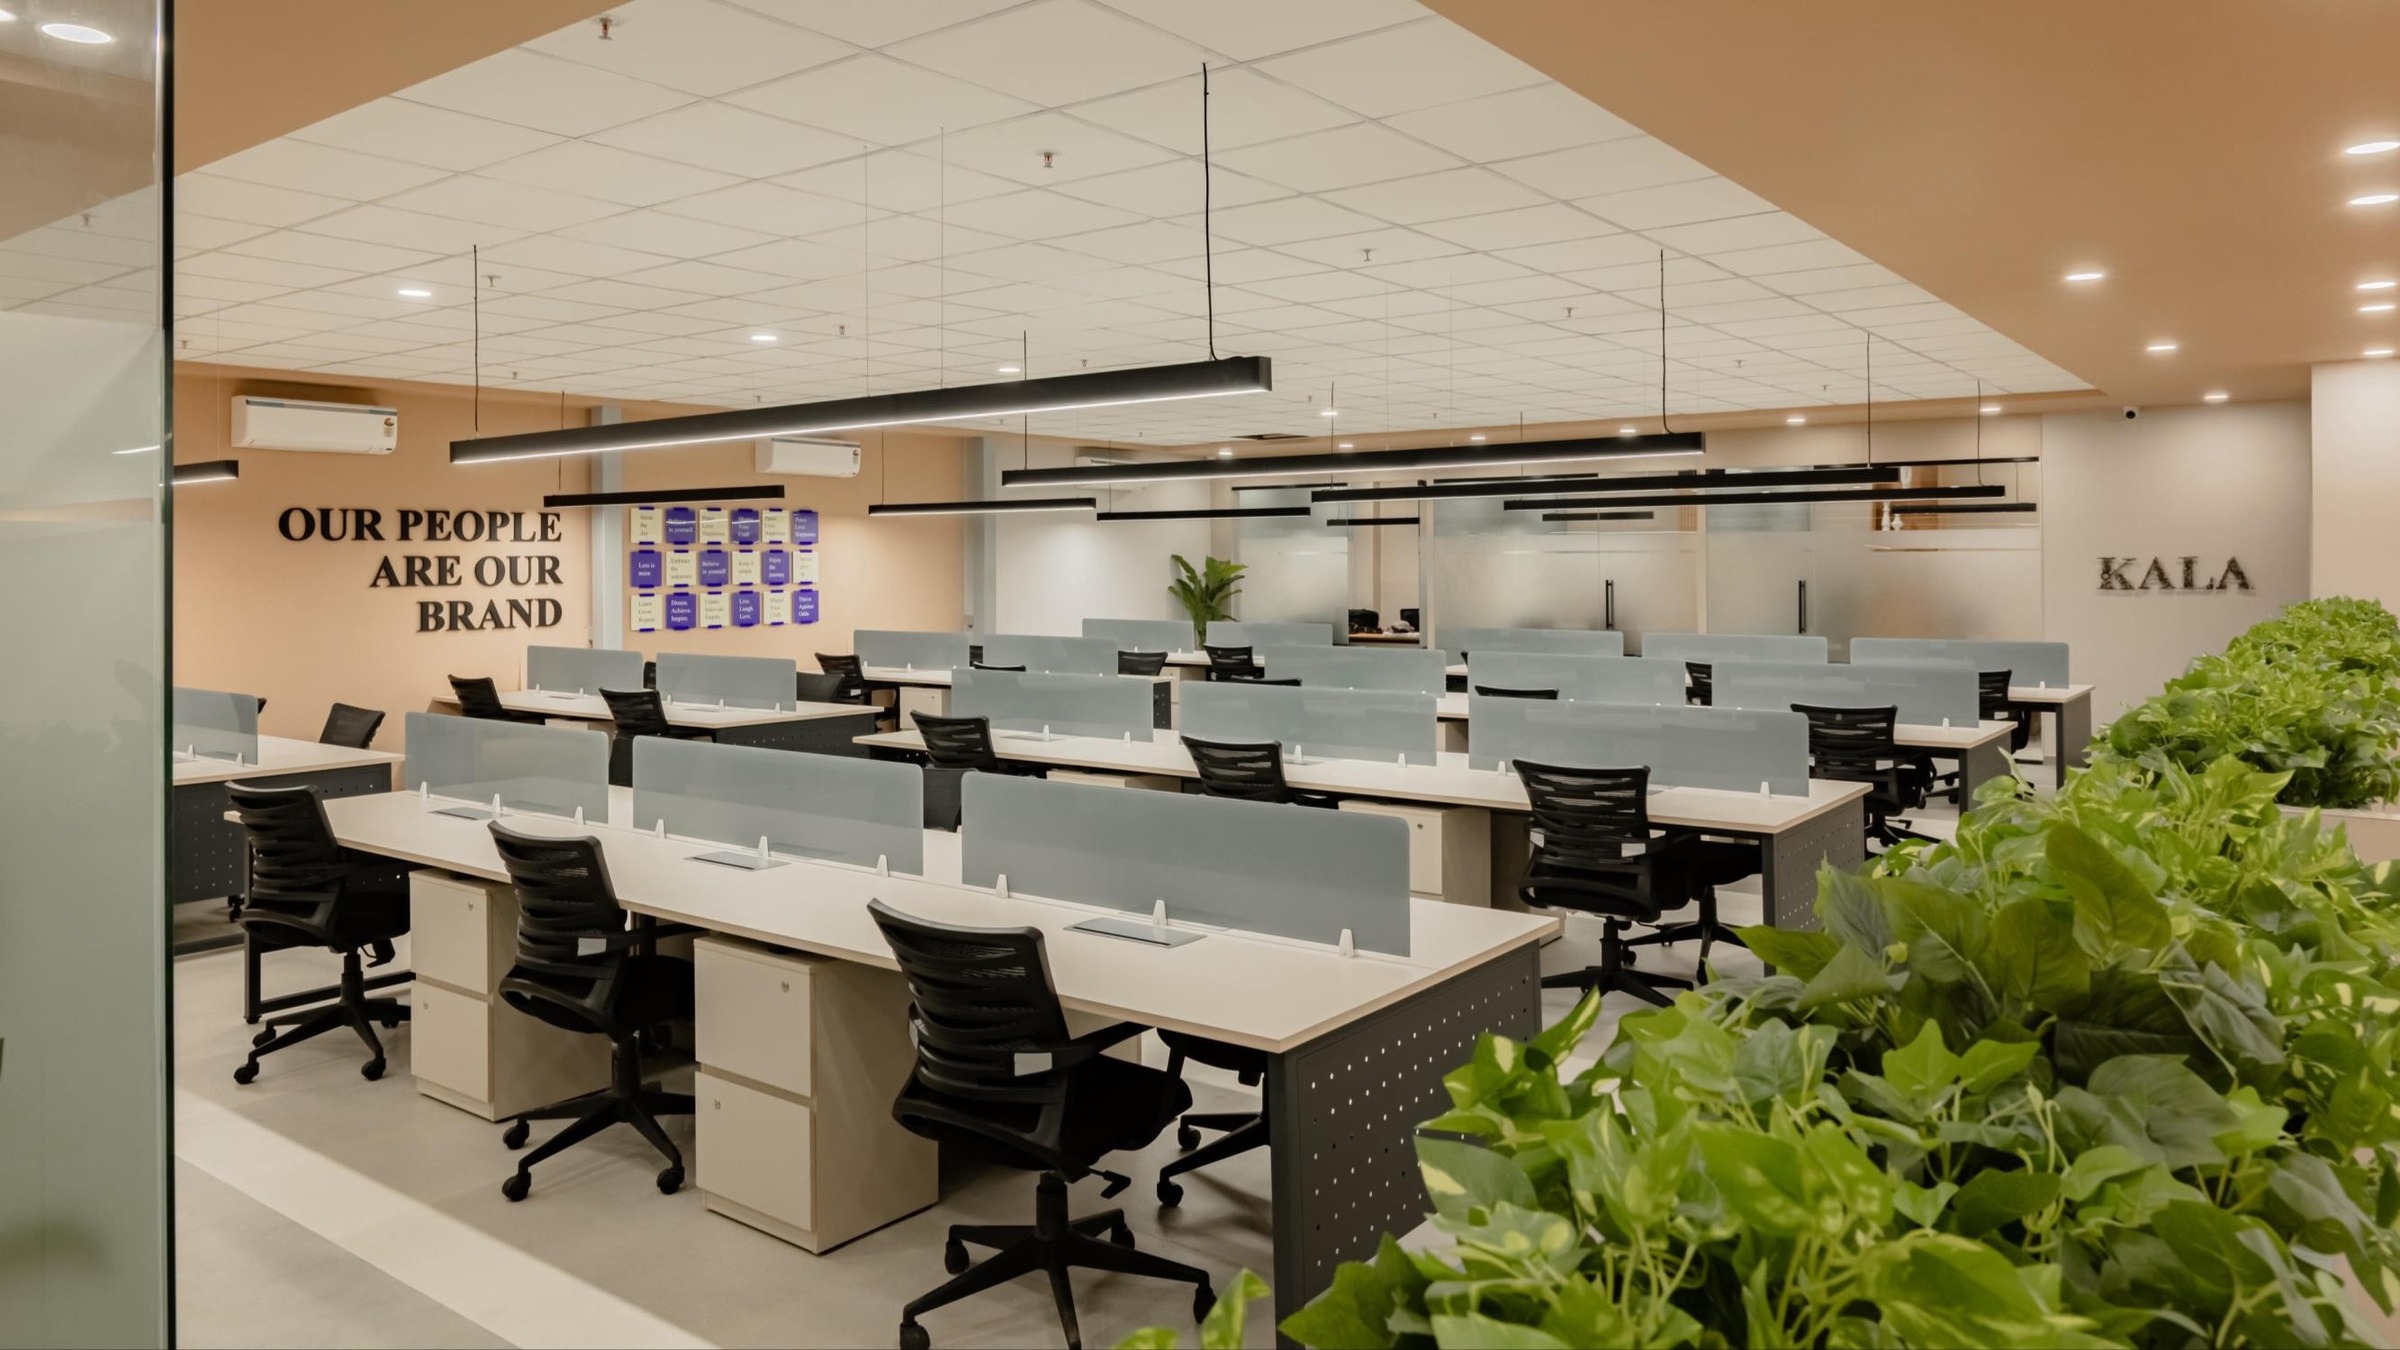
[01]The 6,500 sqft engineering floor. Continuous overhead linear luminaires run parallel to desk runs, while acoustic glass preserves natural daylight from the perimeter curtain wall.
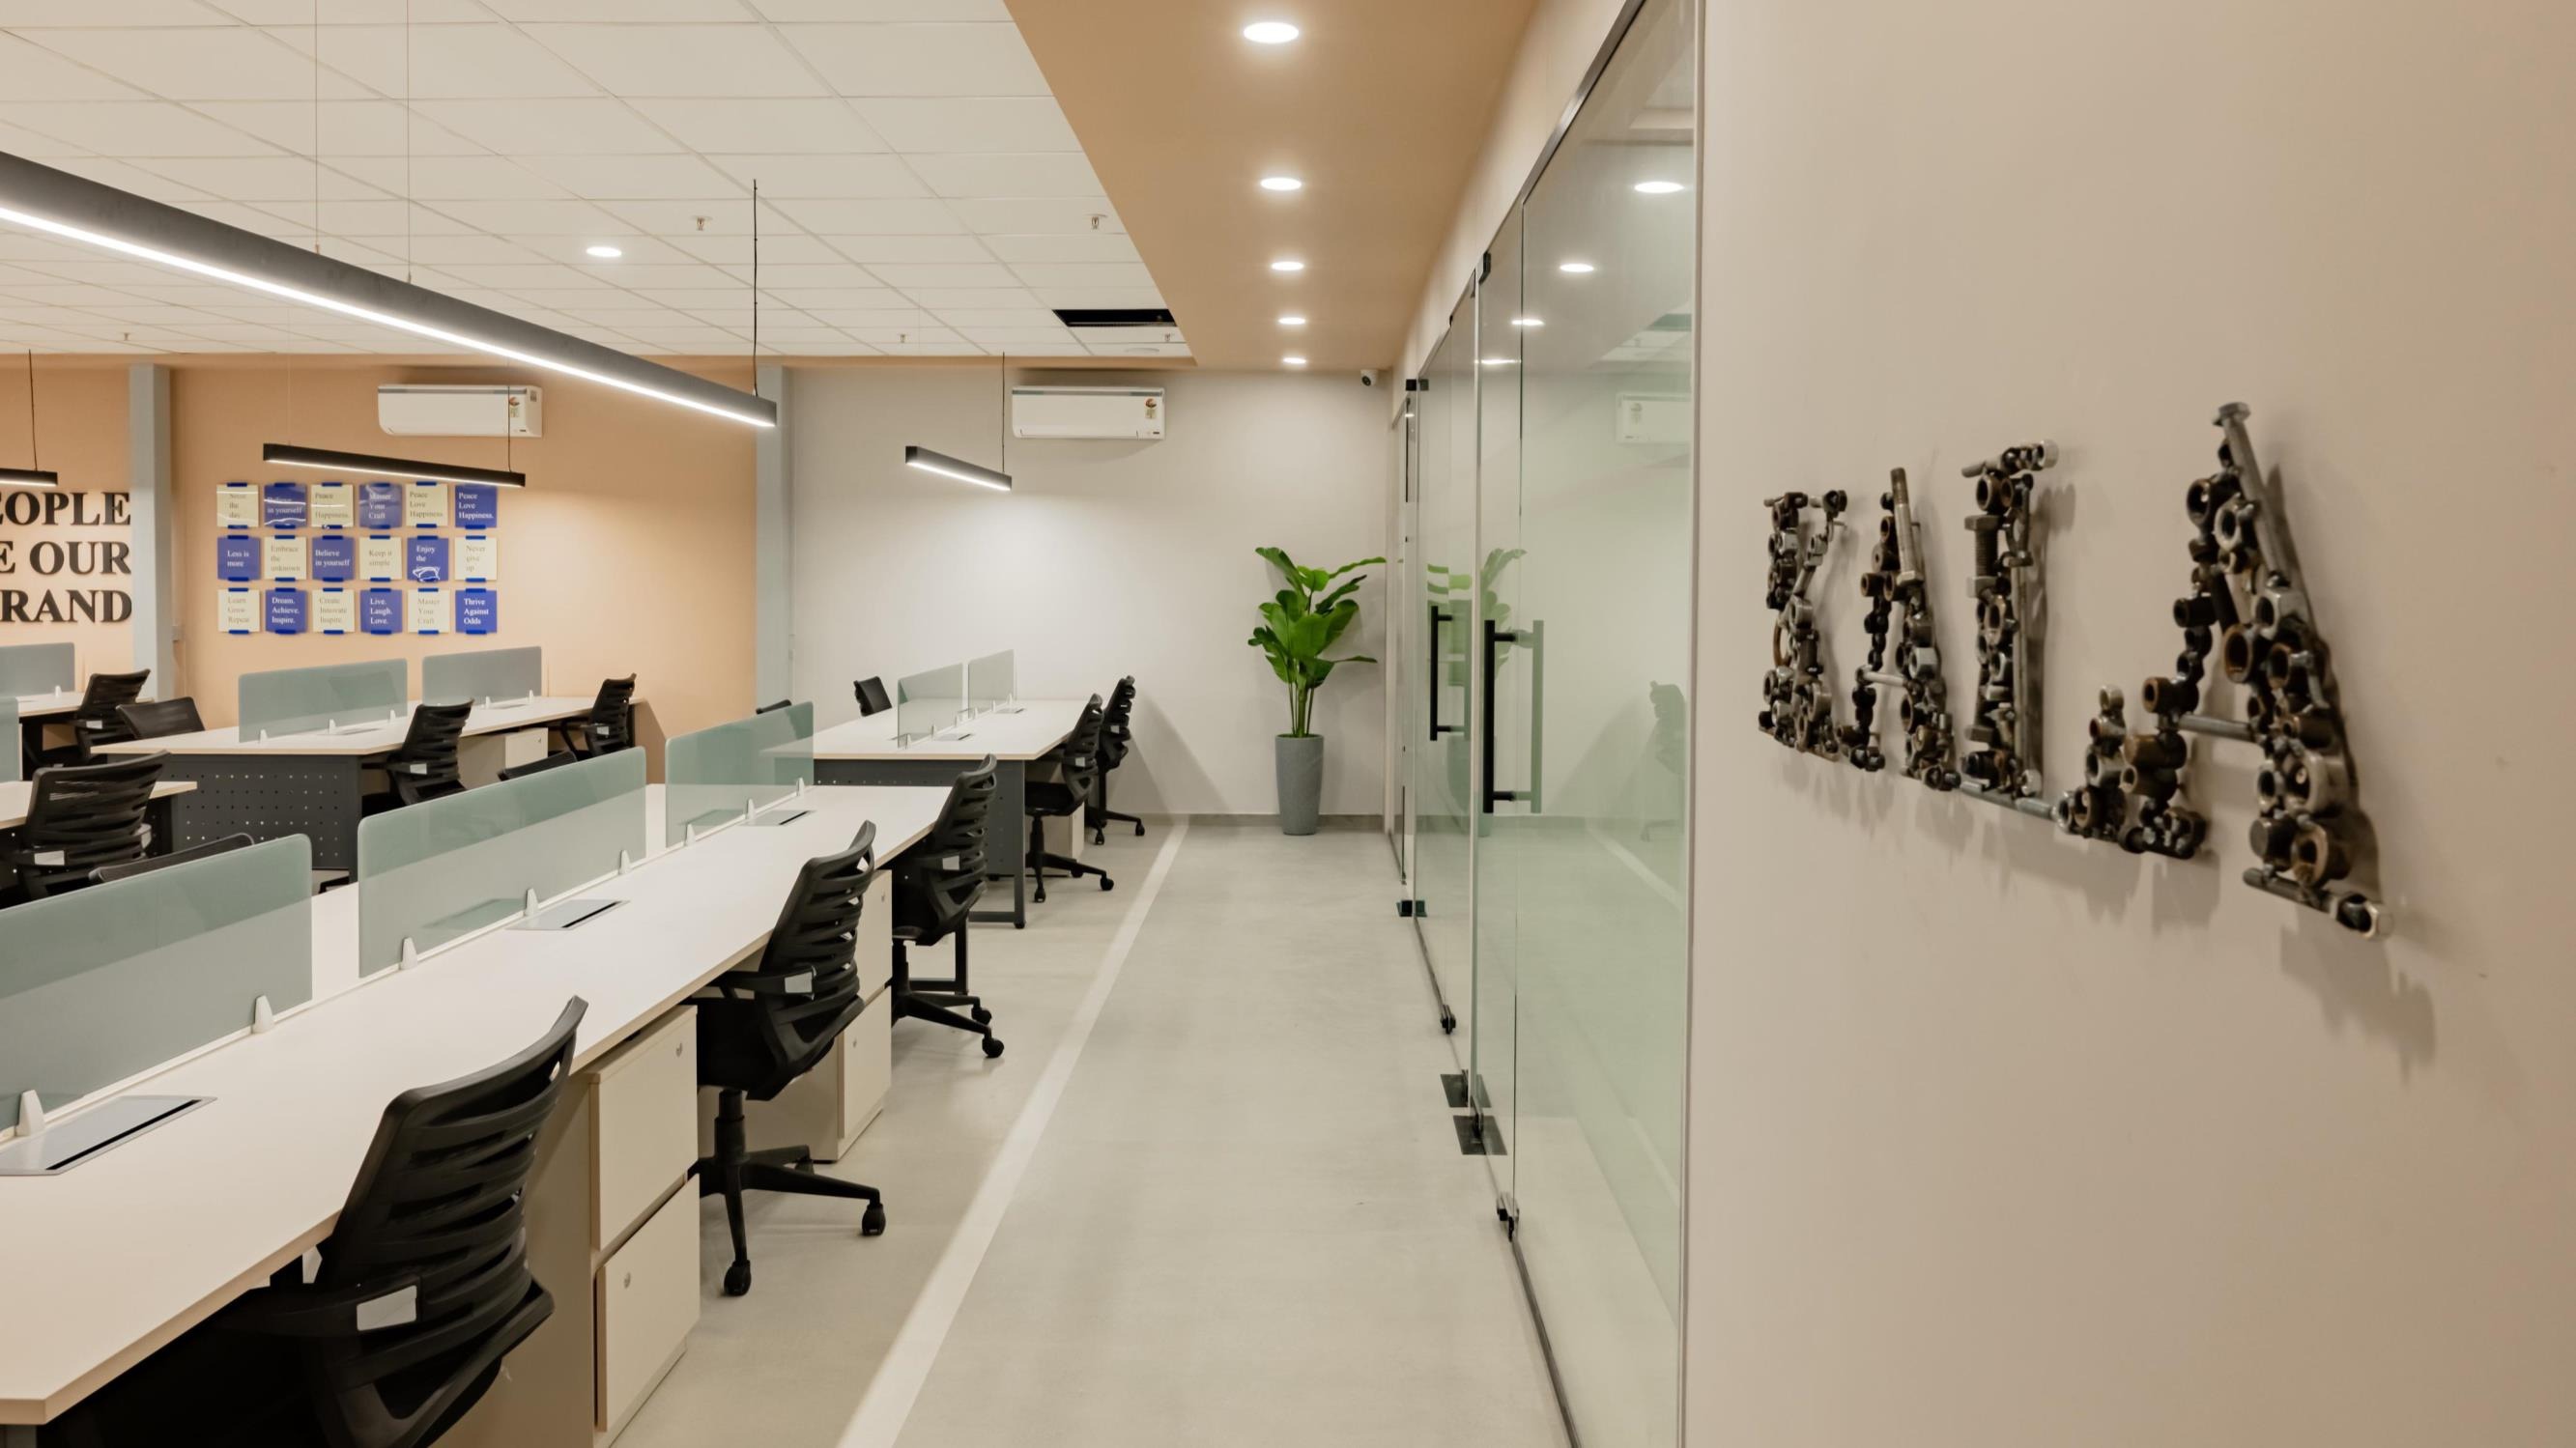
[02]Custom brand feature wall assembled on site from precision industrial hex fasteners, paired with full-height acoustic glass partitions separating drafting bays from public walkways.
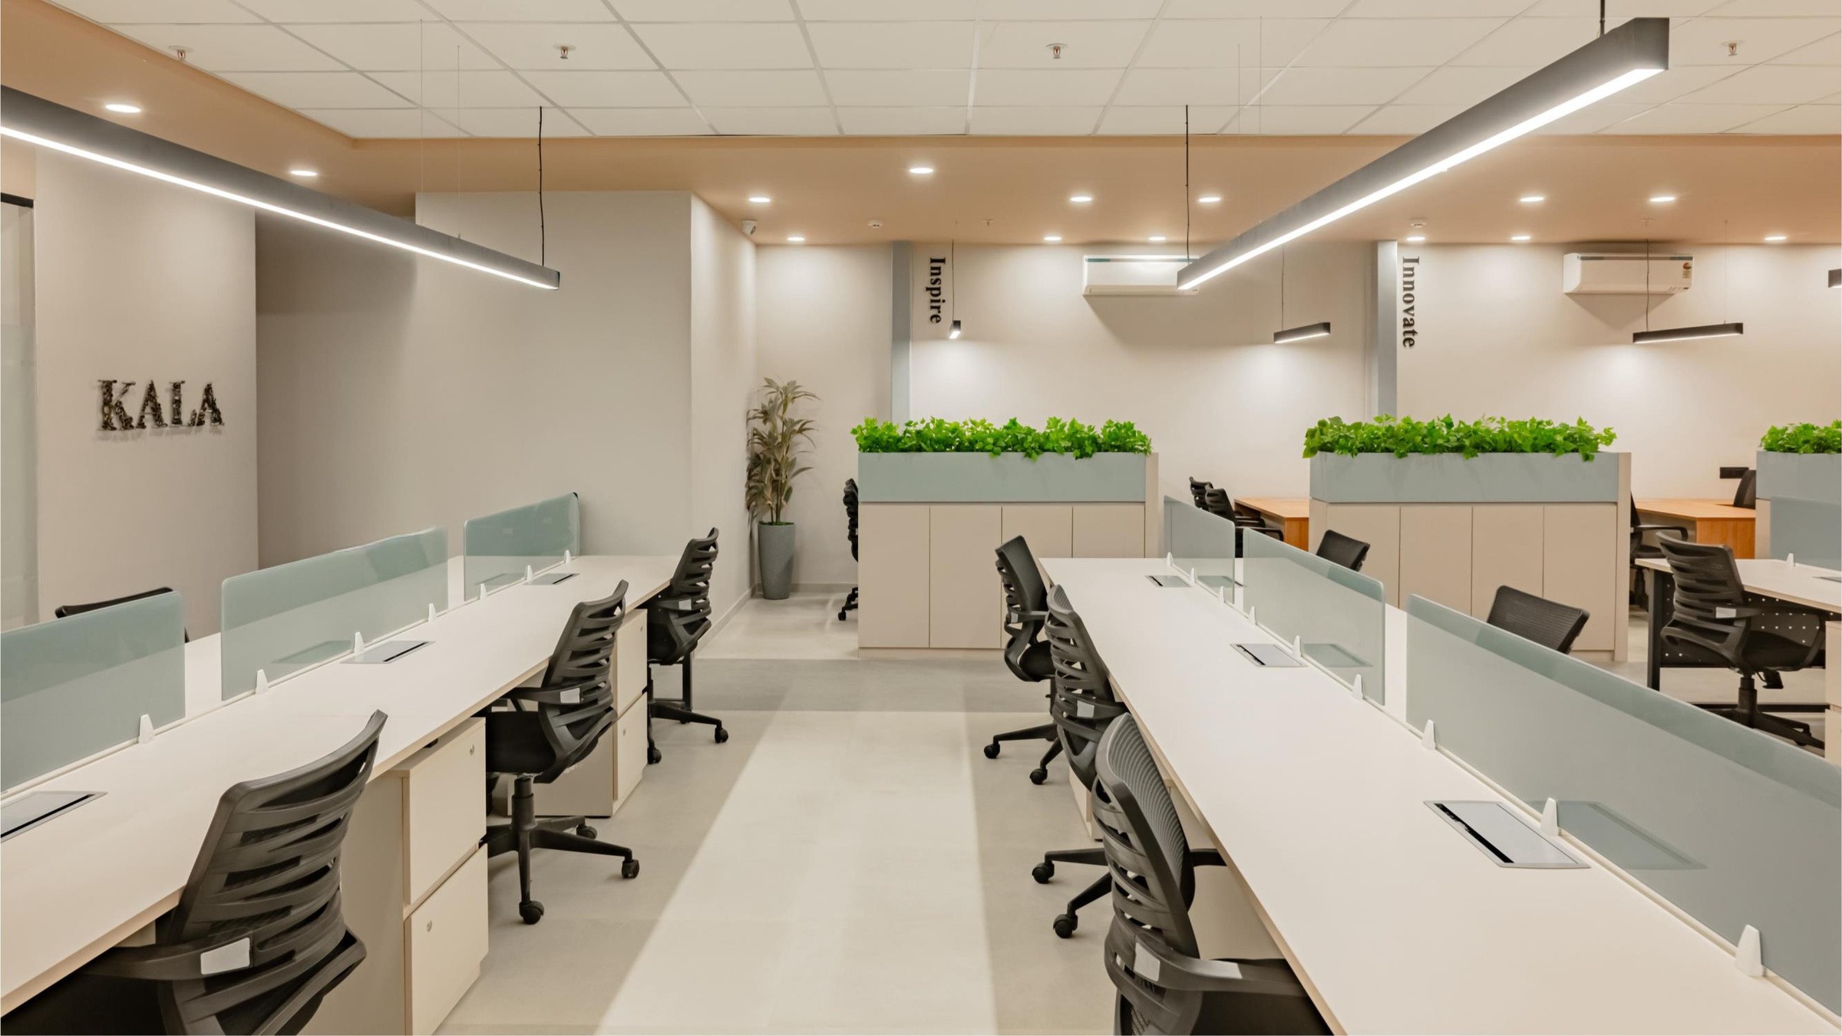
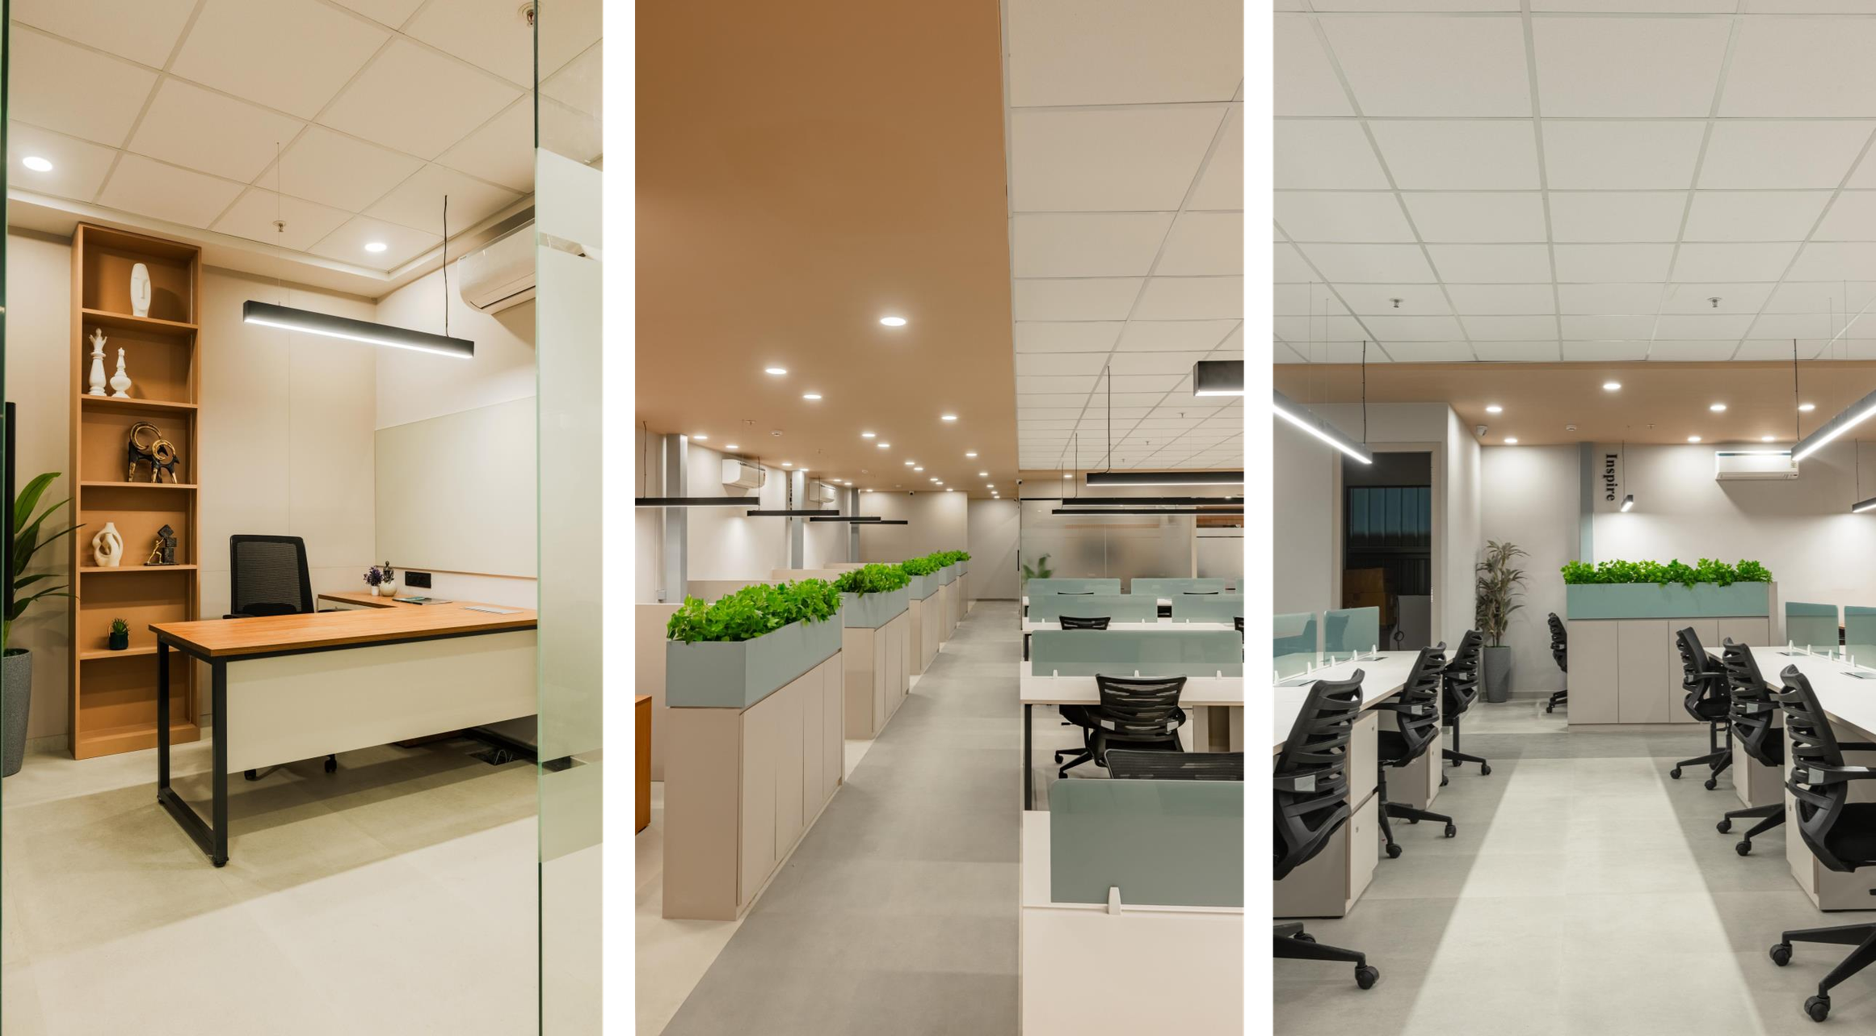
[03]Primary circulation spine. Low-height biophilic planter credenzas guide pedestrian flow toward meeting rooms without creating visual clutter or blocking ceiling air returns.
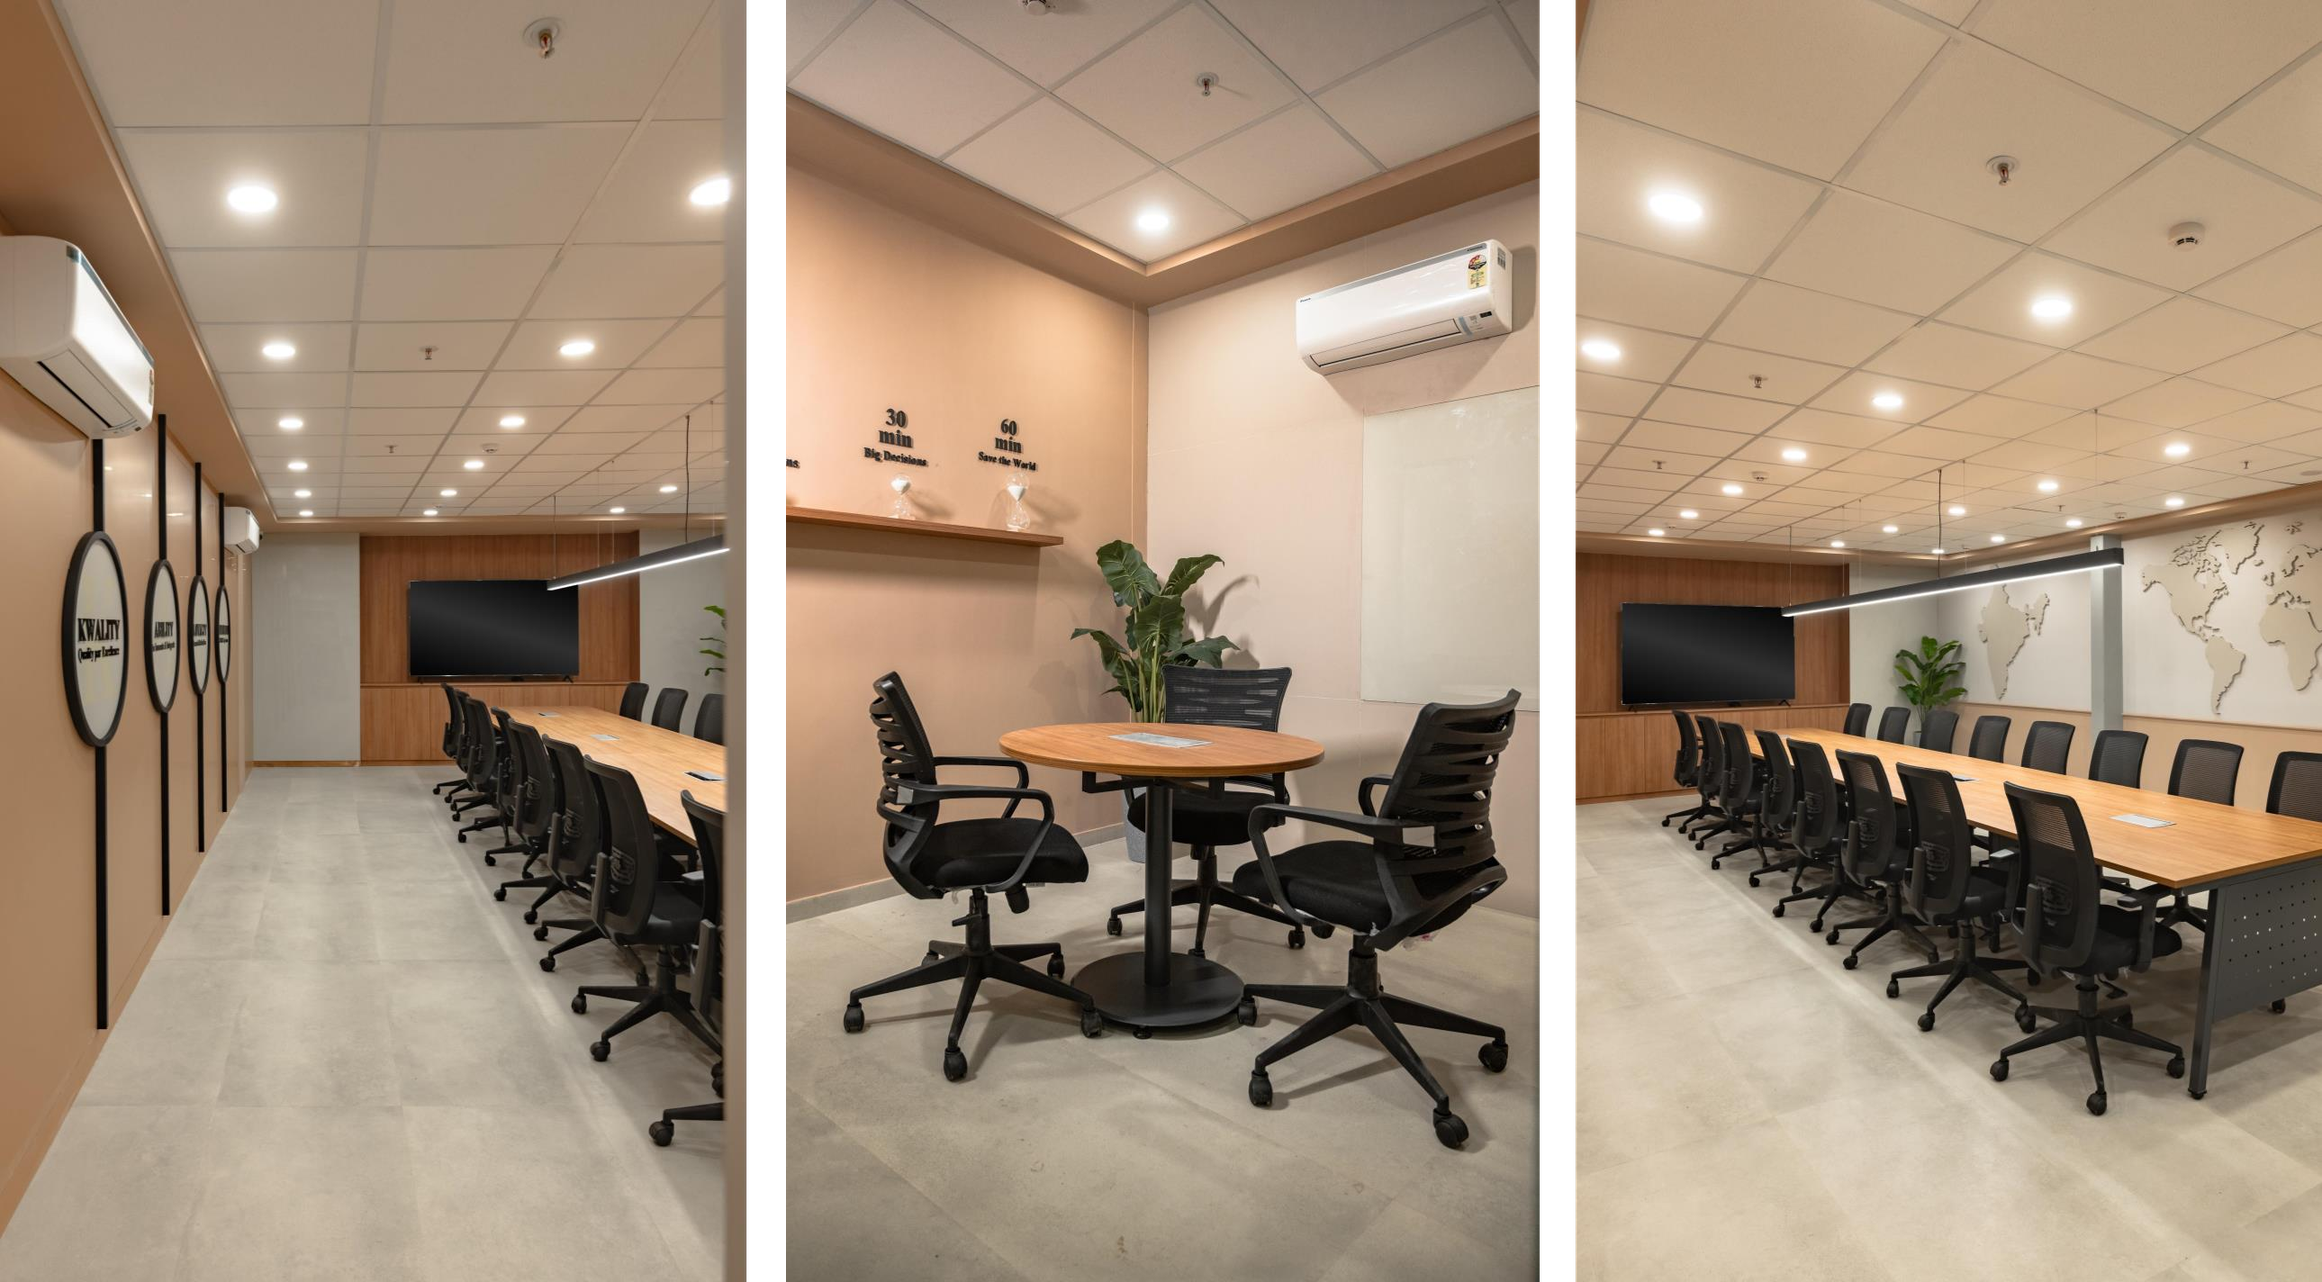
[04]Executive boardroom suite. Integrated flush cable raceways across a 16-seat conference table, flanked by a made-to-measure acoustic world-map wall panel.
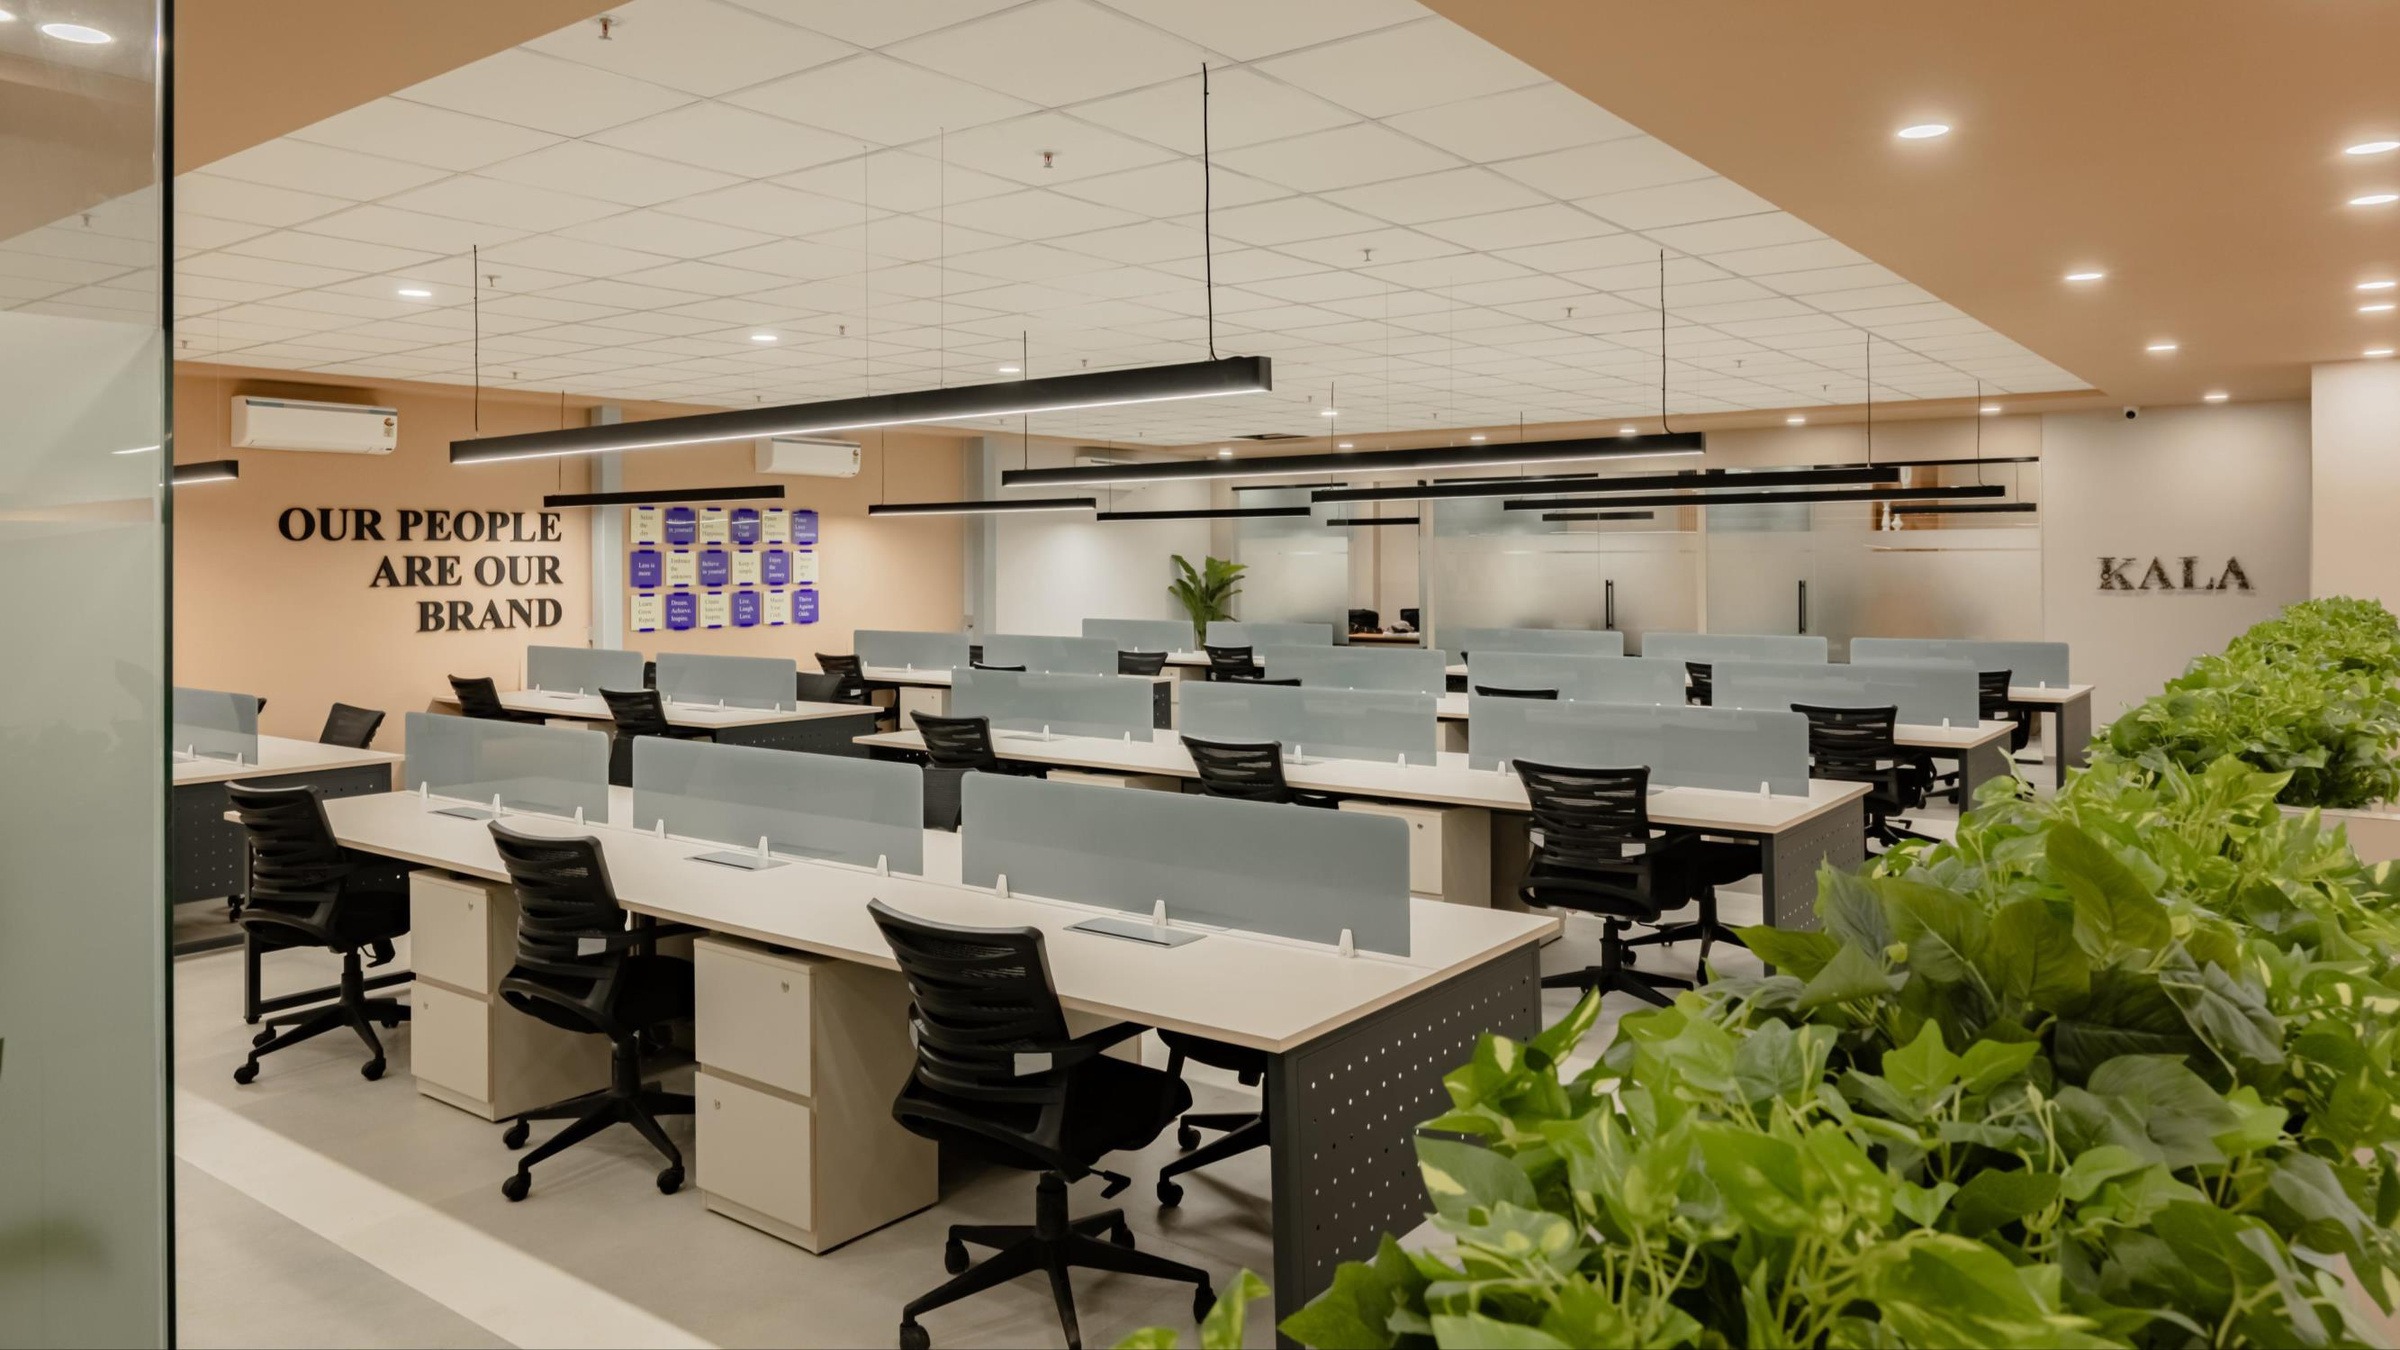
[05]Focused engineering desks with sound-absorbent divider baffles, matte worktops, and integrated desktop power rails calibrated for long CAD sessions.
[06]Executive cabin suite finished in warm timber wall veneers, contrasted against graphite acoustic framing and directional glare-free corridor downlights.
6,500 sqft
Industrial floor area
58 days
Tape to keys handover
Zero
Security audit snags
“Two completely opposite operations run on the same floor without friction. The handover was two days ahead of schedule.”