
Commercial • Bhosari MIDC
Jamna Auto Industries
4,500 sqft • 3 Levels • Fluted Oak & Curtain Wall.
A 4,500 sqft commercial facility spread across three levels in Bhosari MIDC, where disjointed floor plates caused daily friction between plant management and executive administration.
The ask, in their words
- Cut circulation bottlenecks between plant floor, administrative desks, and director cabins
- An entrance facade and canopy that establishes architectural presence for visiting suppliers
- Concealed high-capacity storage built into the architectural walls
What the space was doing to people.
Before drawings, we watch. Three behaviours told us what to fix first.
1
Vertical isolation between departments
Staff on level one rarely interacted with leadership on level three, creating operational silos and delayed approvals.
2
Afternoon western glare made desks unusable
Unfiltered sun forced blinds shut at noon, leaving the workstation bays in artificial gloom.
3
Executive cabins echoed during meetings
Narrow rectangular footprints and hard plastered walls created reverberation that made calls exhausting.
The intervention.
Three moves, each answering one behaviour above. Nothing decorative survived review.
Layout and materials.
Field photography and material studies from the completed build. Every interface—from acoustic glass gaskets and custom joinery to daylight angles—recorded on site.
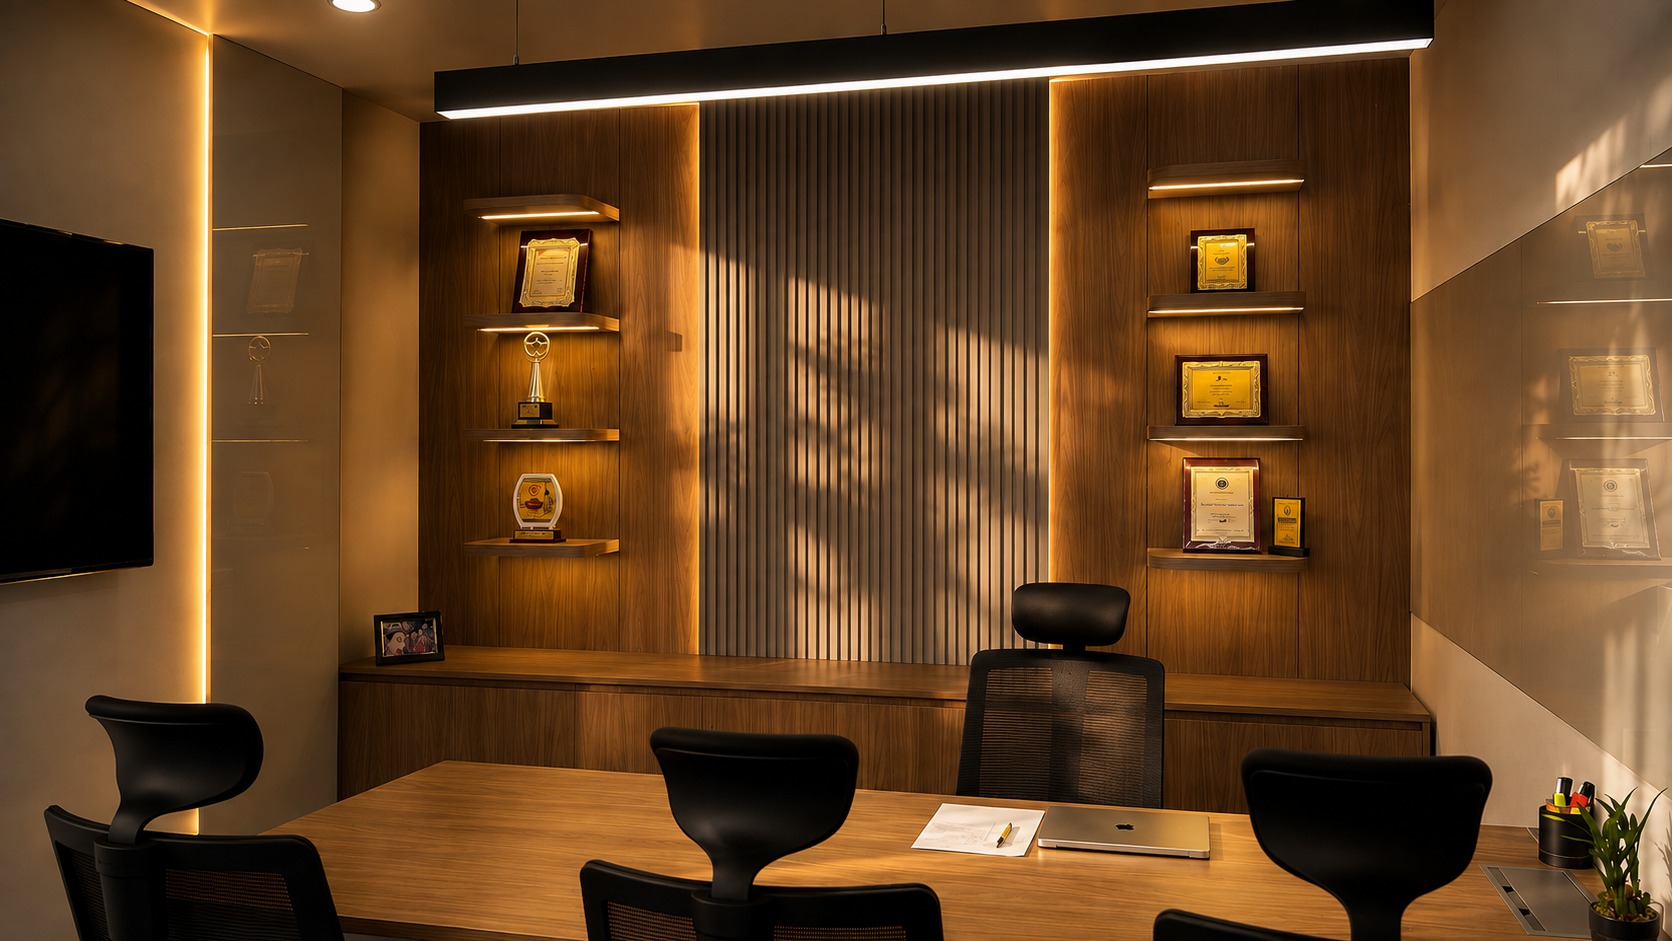
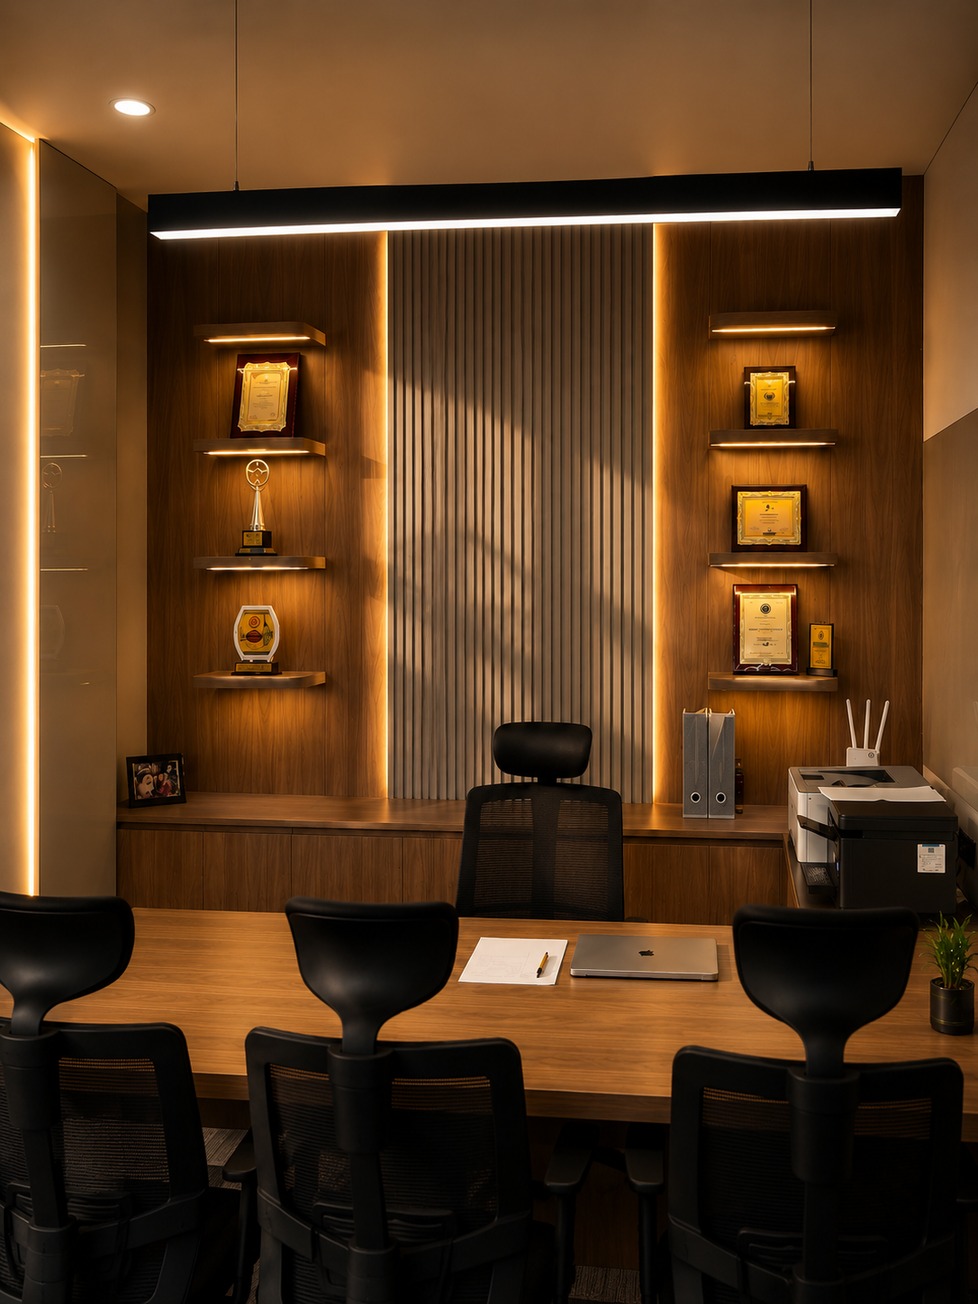
[01]Executive director suite. Vertical fluted oak acoustic paneling conceals structural columns and storage credenzas, paired with warm perimeter LED cove illumination.
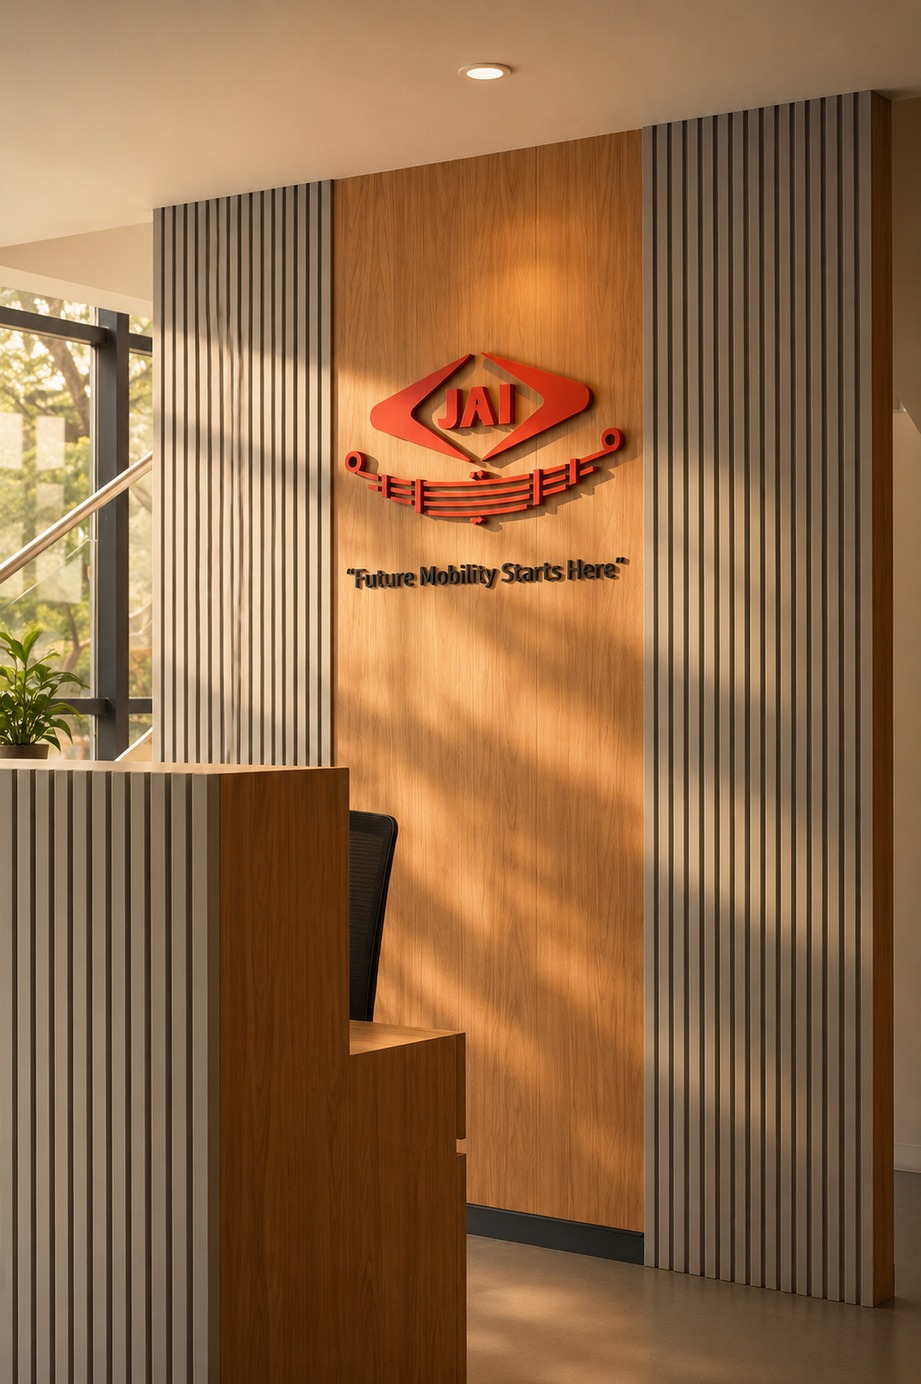
[02]Ground floor reception desk. Fluted oak timber backdrop with the dimensional red JAI emblem and brand motto, establishing presence for visiting industrial clients.
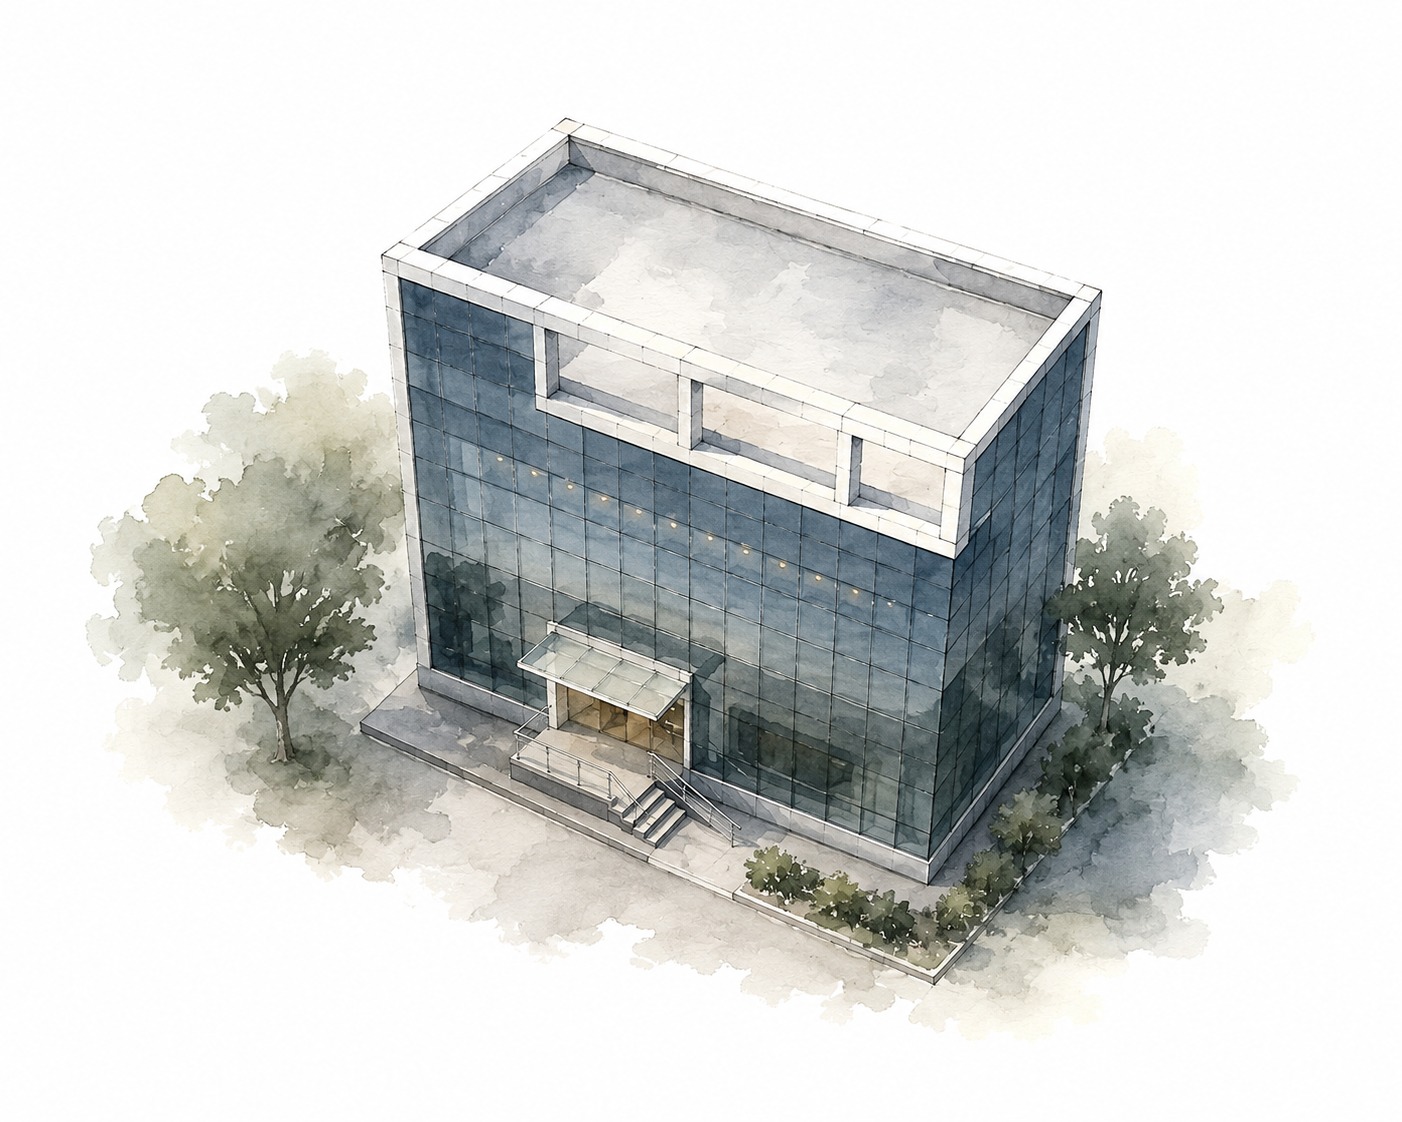
[03]Architectural envelope study showing the curtain-wall glass facade, monolithic entry frame, cantilever canopy, and integrated daylight sunroof.
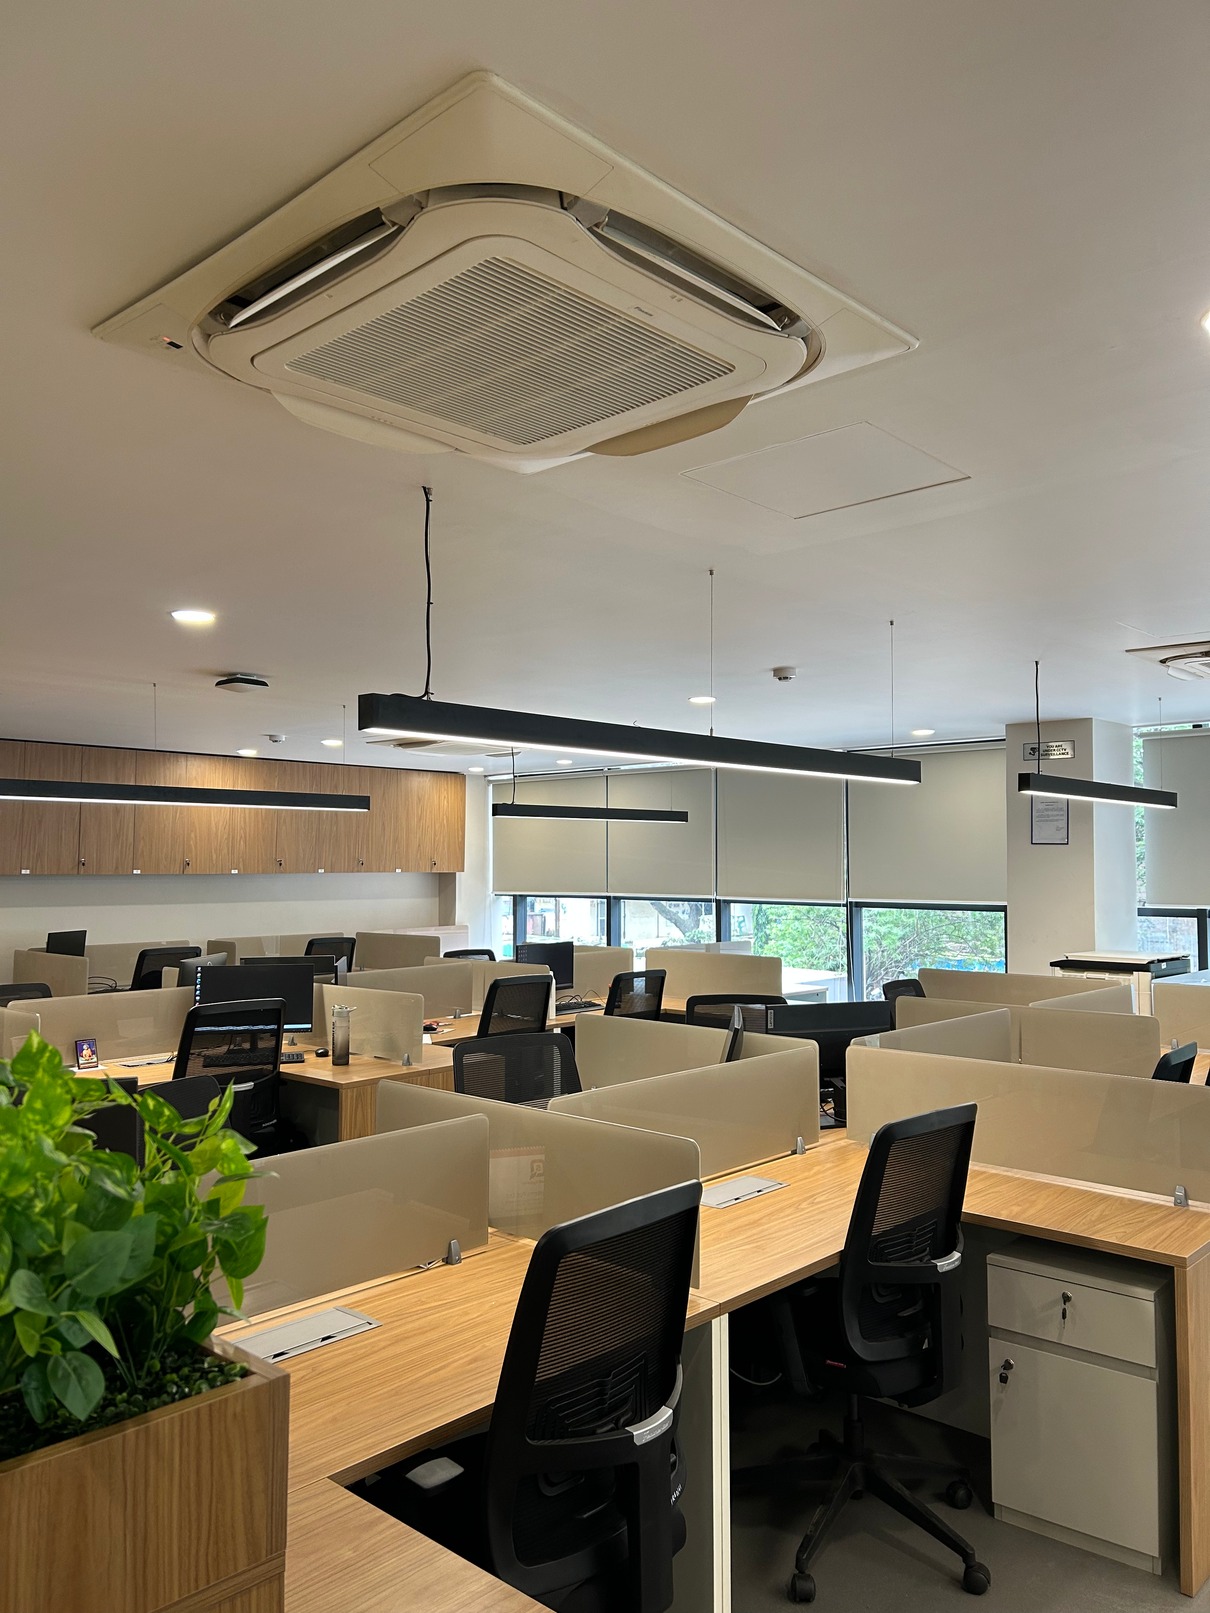
[04]Level one operational floor. Warm wood grain laminate partitions and suspended linear LED troffers provide daylight-balanced illumination across desk banks.
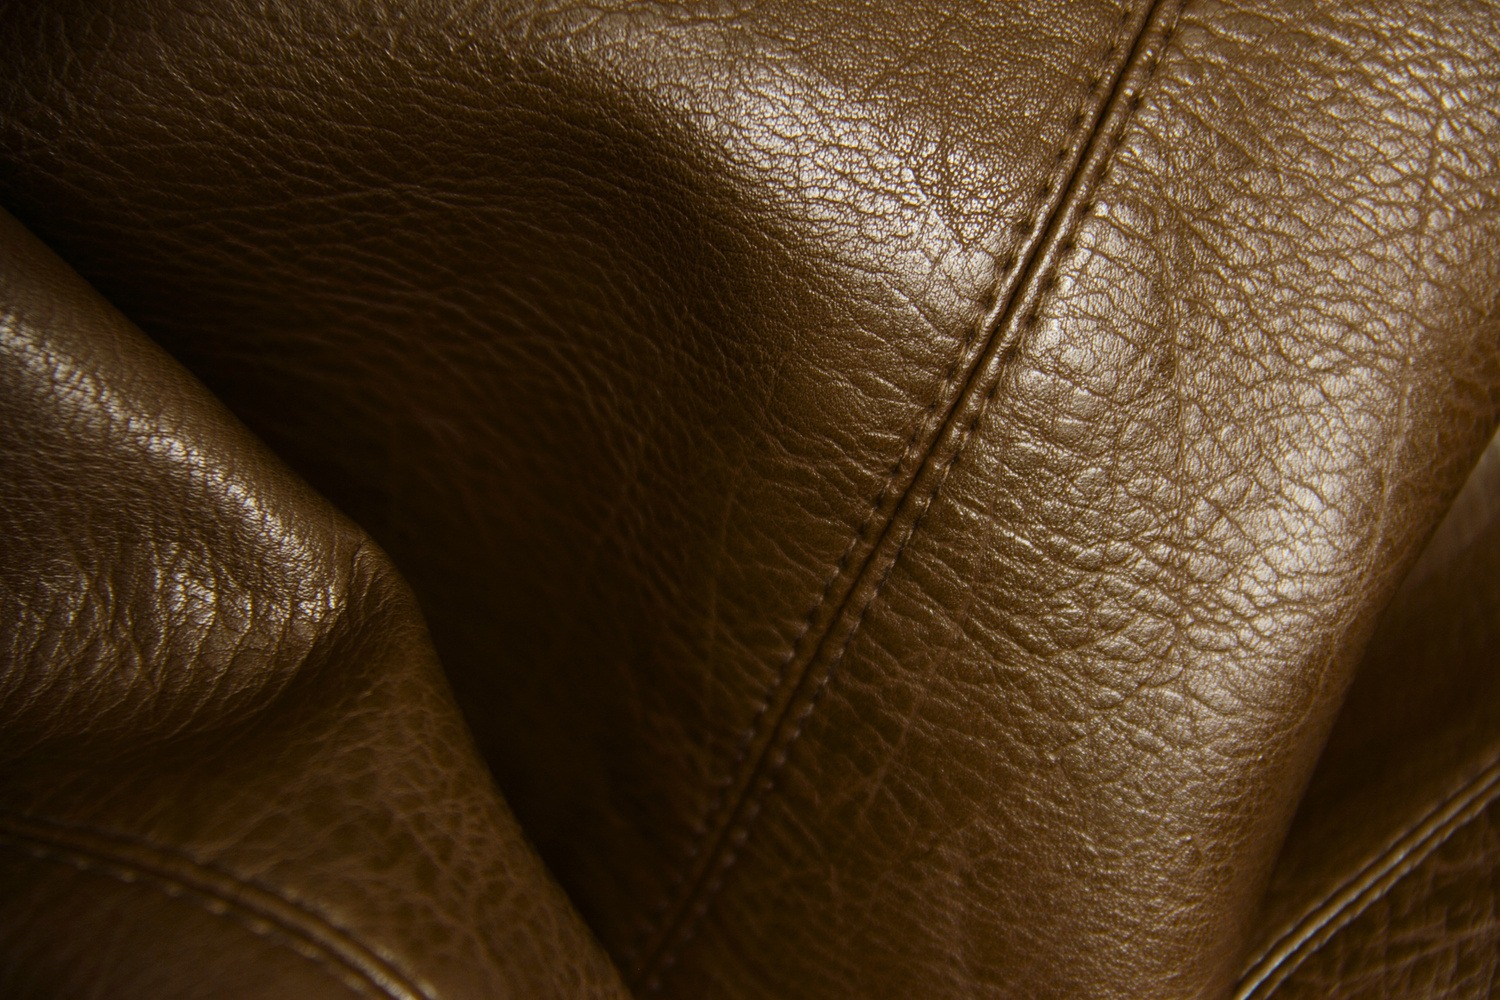
[05]Upholstery detail: Double-stitched caramel executive leather armchairs, custom brushed bronze grommets, and matte oak veneer surfaces.
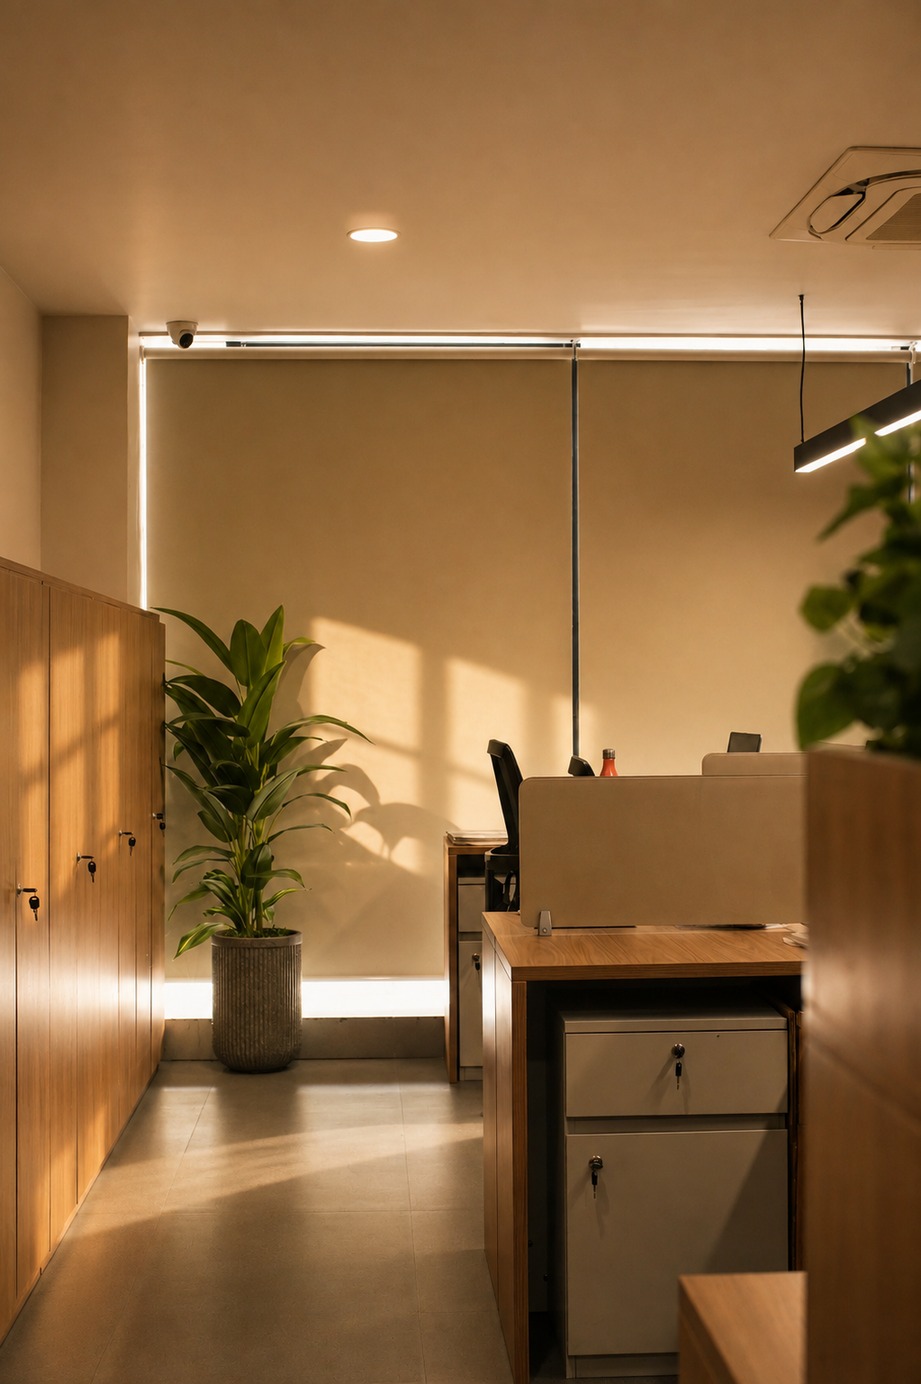
[06]Perimeter circulation aisle with motorized solar roller blinds, full-height flush storage lockers, and indoor tropical planters.
4,500 sqft
Across three floors
5 months
Design to handover
100%
Daylit workstations
“Every square foot has a deliberate job. The movement between our plant supervisors and corporate leads happens naturally.”