
Residential Duplex • Aundh
Siddhesh Bungalow
1,560 sqft • Duplex 3BHK • Terracotta & Chevron Oak.
A 1,560 sqft duplex residence in Aundh with double-height volumes that risked feeling cold and too big for the people in it across its split levels.
The ask, in their words
- Make double-height living areas feel warm and settled rather than echoing and vast
- Tactile materials that reward touch: natural timber, terracotta, woven fabrics, and stone
- A veranda jhula and quiet corners that honor family routines
What the space was doing to people.
Before drawings, we watch. Three behaviours told us what to fix first.
1
Double-height walls bounced speech like a hall
High bare walls created a hollow echo that made everyday family conversation feel tiring.
2
The split levels felt like two disconnected houses
Cold tile stairs and stark white walls severed the visual tie between ground living and upper bedrooms.
3
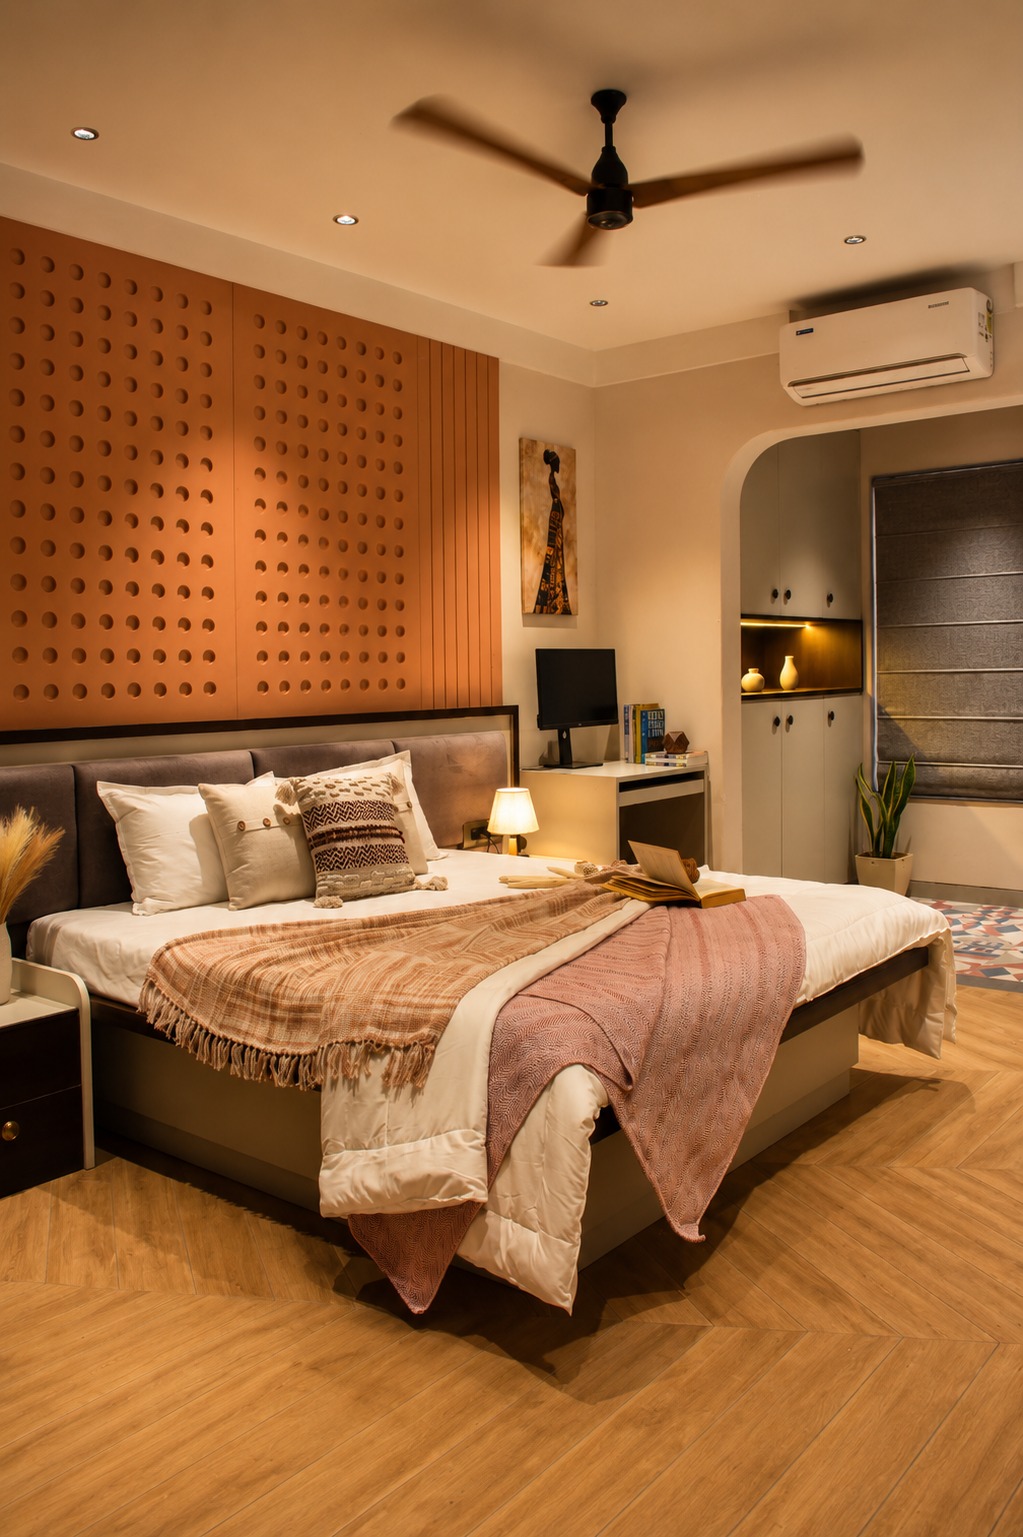
The master bedroom lacked warmth and acoustic calm
Traffic rumble from the Aundh street filtered directly through the bedroom balcony door.
The intervention.
Three moves, each answering one behaviour above. Nothing decorative survived review.
Layout and materials.
Field photography and material studies from the completed build. Every interface—from acoustic glass gaskets and custom joinery to daylight angles—recorded on site.
[01]Master bedroom suite. Perforated terracotta wall tiles create an acoustic dampening headboard, complemented by chevron natural oak plank flooring and raw linen bedding.
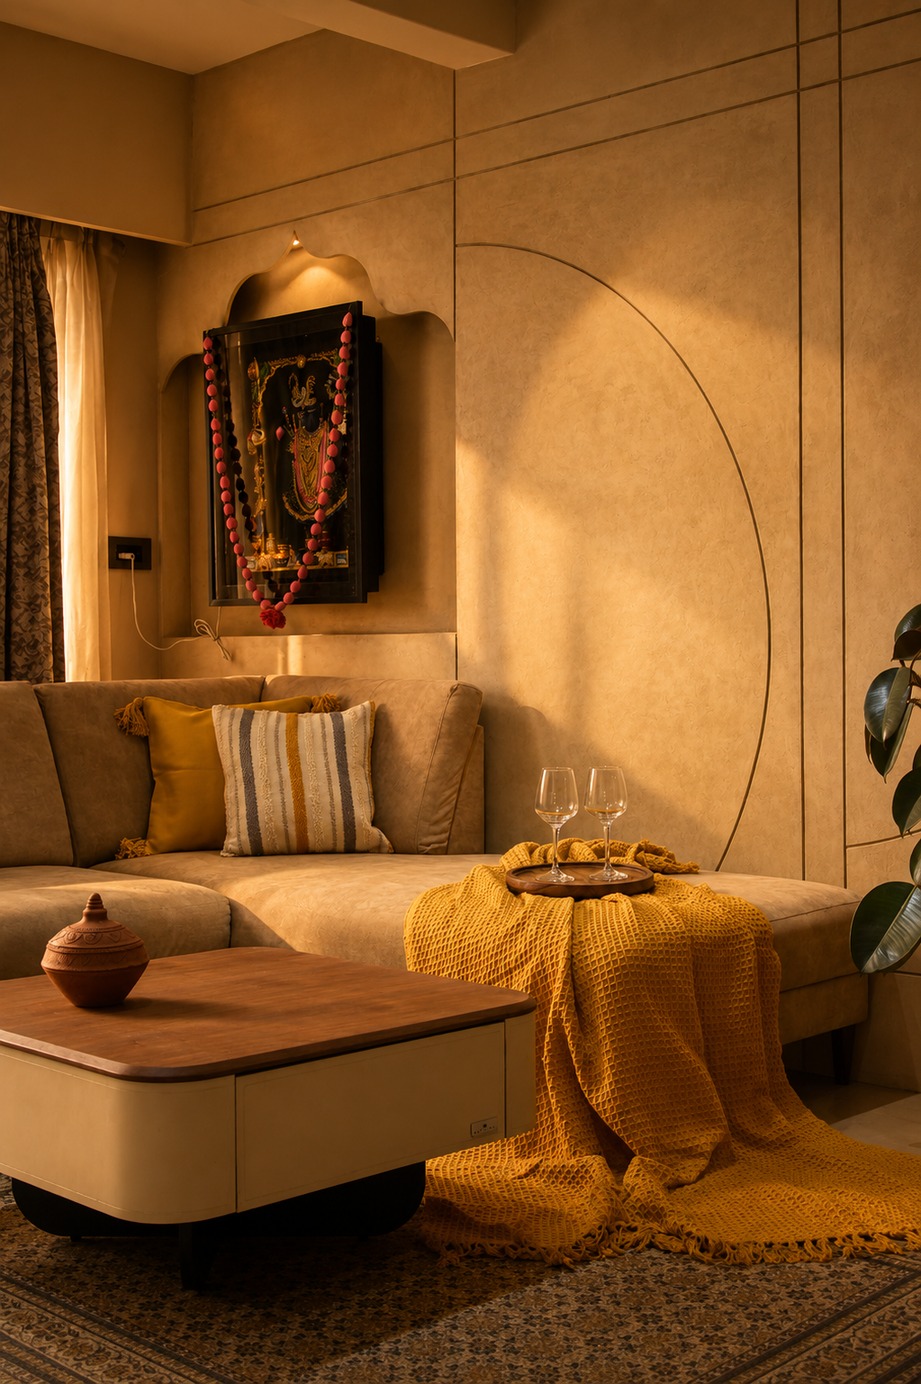
[02]Double-height living lounge. Hand-troweled textured plaster wall with an arched mandir prayer niche, framed in low-profile walnut cabinetry and warm floor lighting.
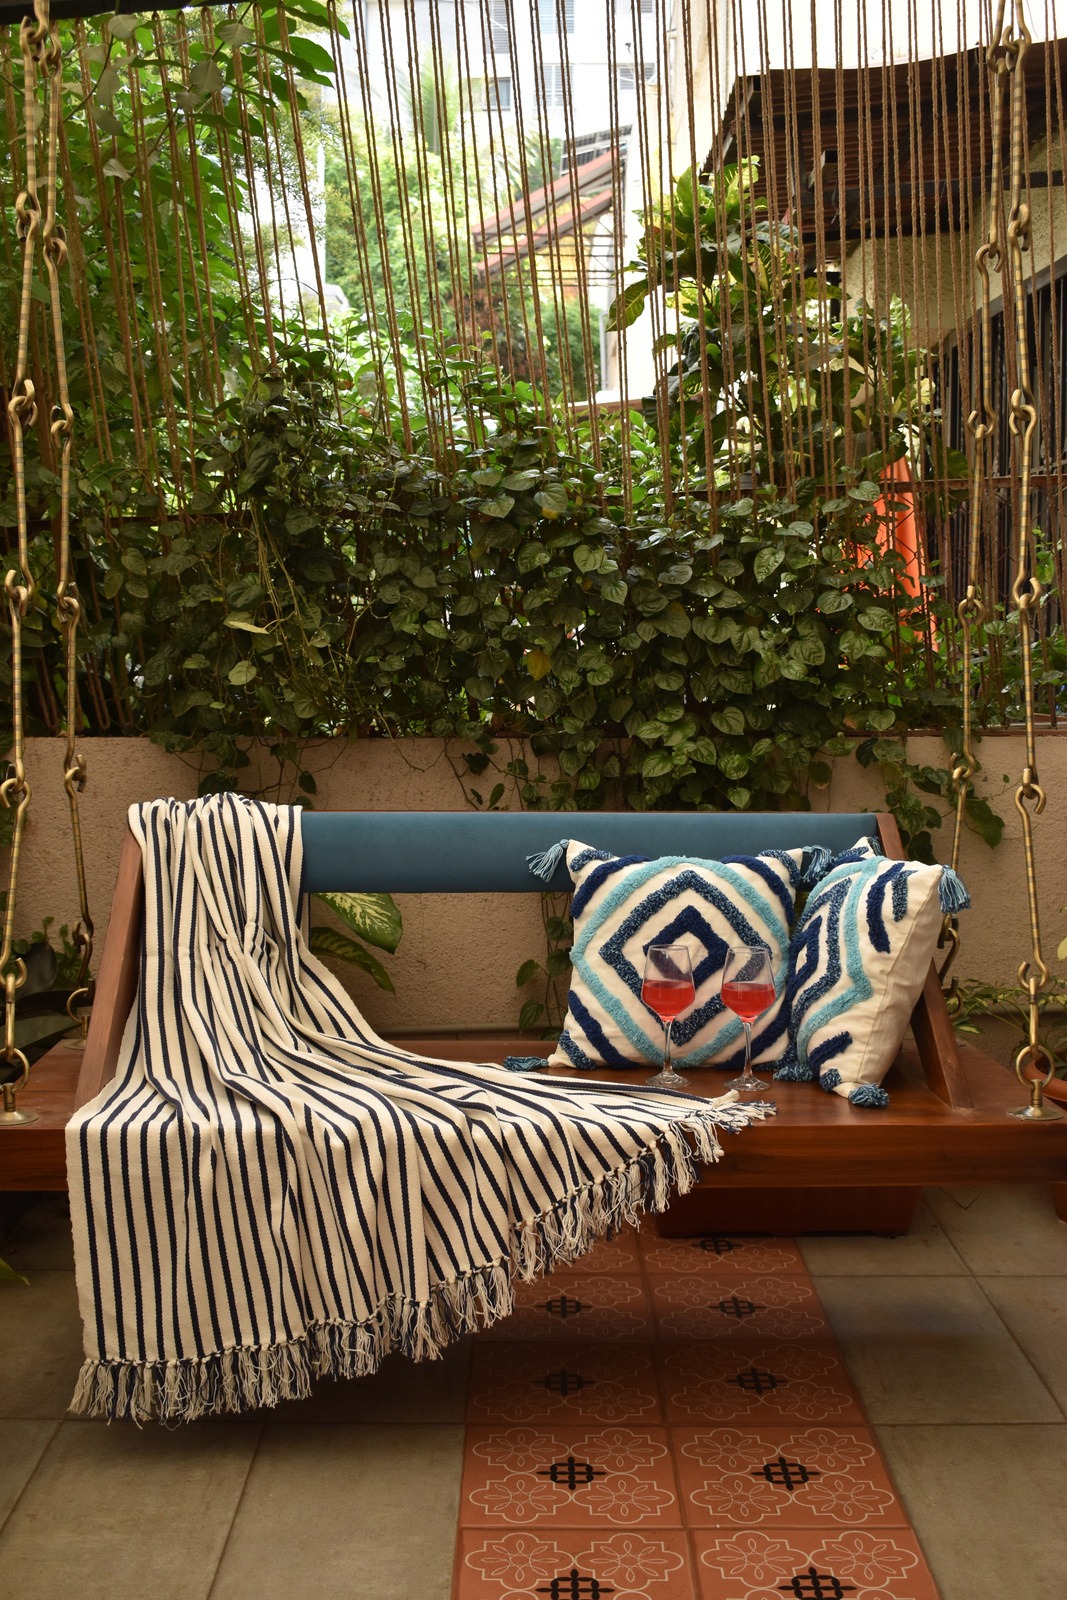
[03]Morning veranda. Handmade teak jhula (swing) suspended with brass chains above traditional terracotta floor tiles and garden greenery.
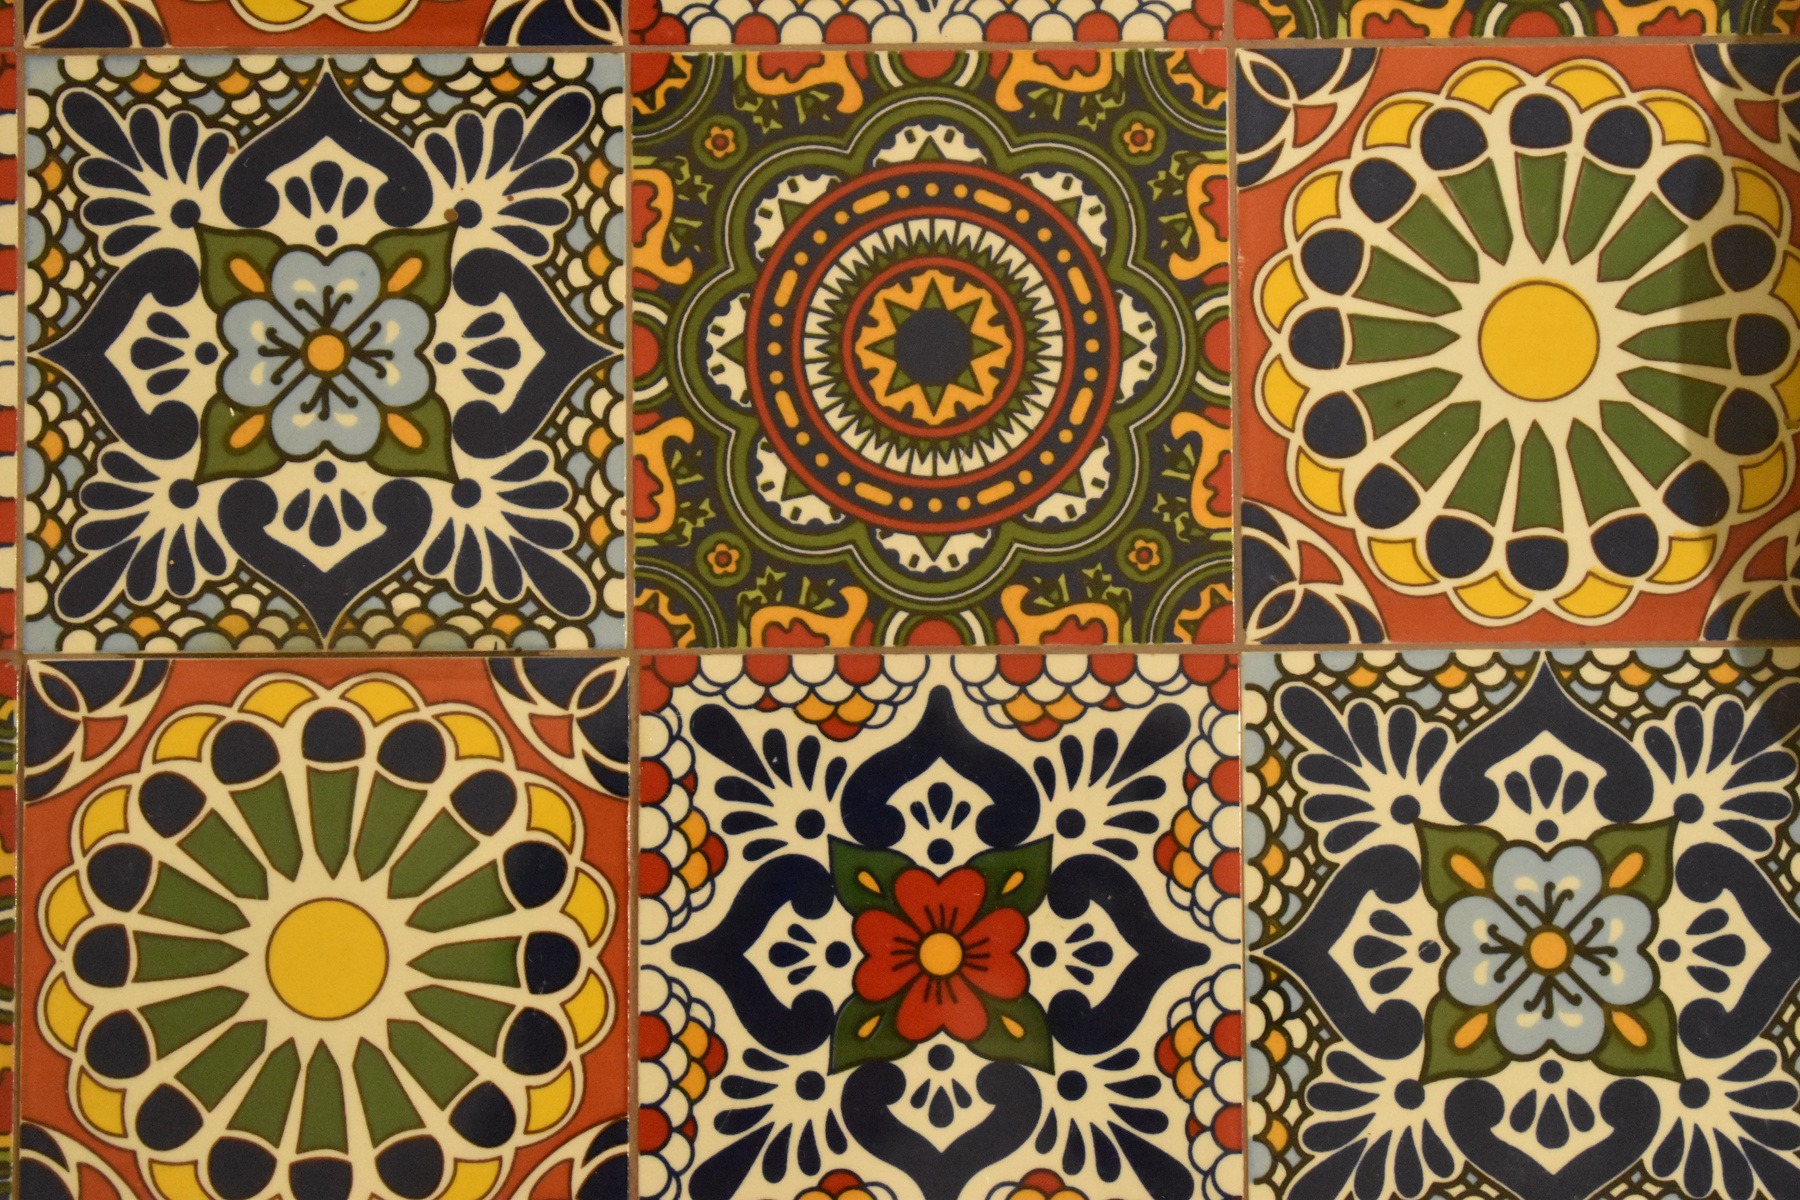
[04]Master ensuite bathroom. Artisanal geometric ceramic encaustic floor-to-wall tiling, wall-mounted vessel basin, fluted wood vanity, and brushed brass fixtures.
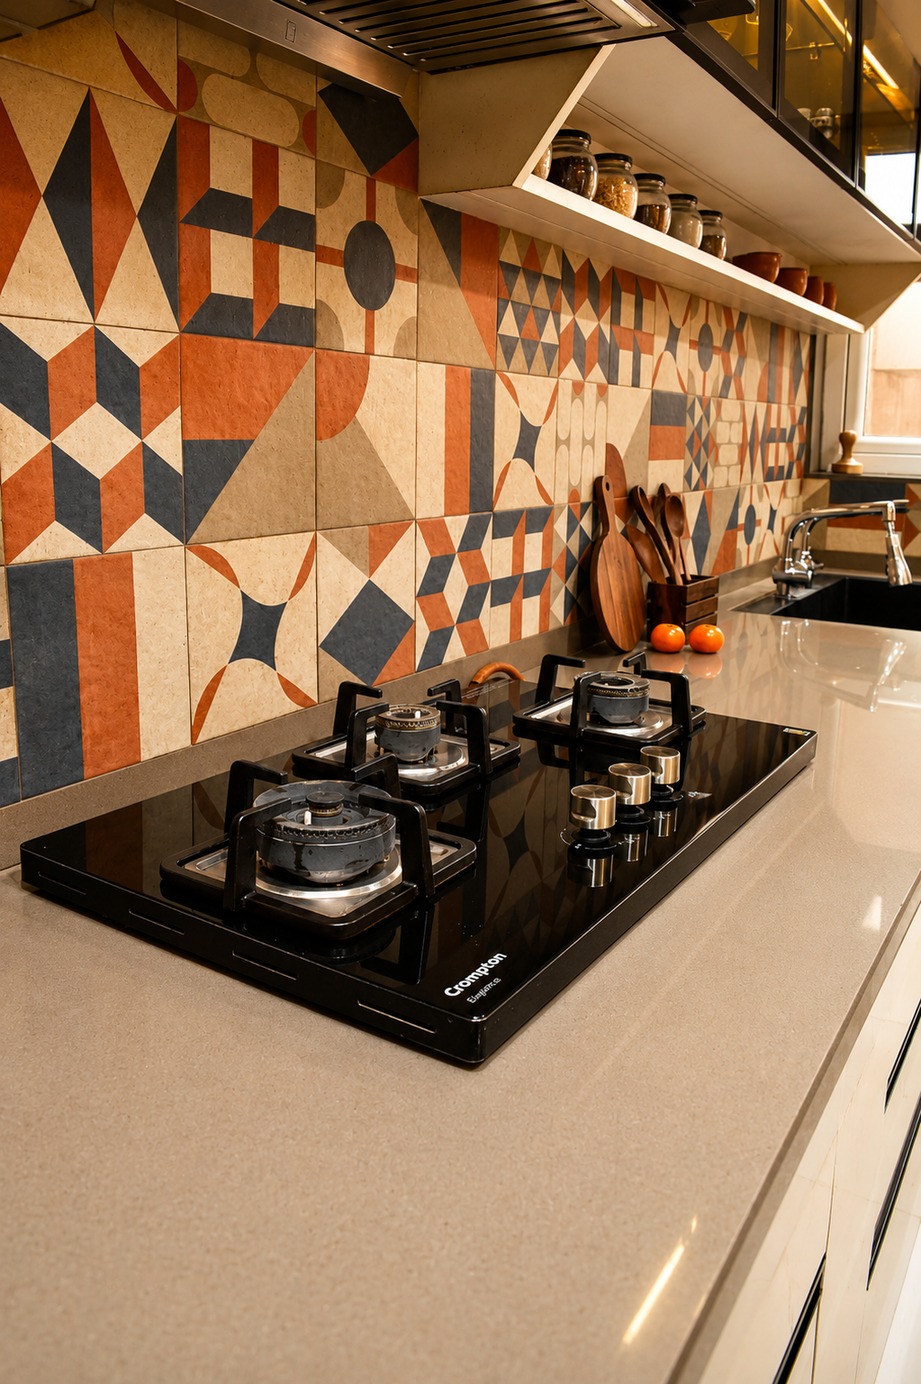
[05]Kitchen prep counter. Custom quartz worktop with geometric terracotta tile backsplash and integrated brass edge finger-pulls.
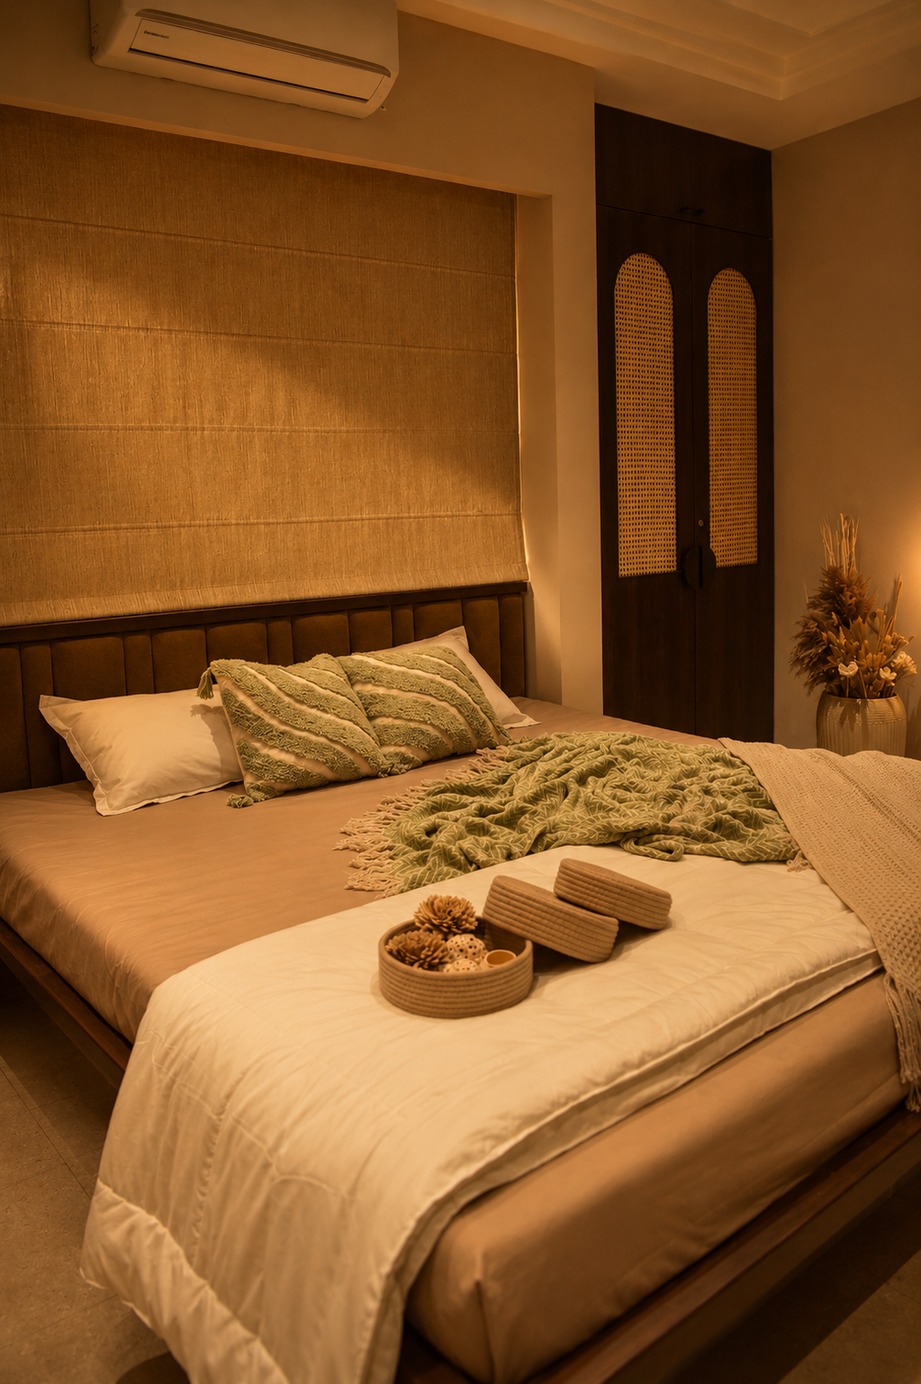
[06]Central stair void. Cantilevered solid timber stair treads with minimalist glass balustrade, linking the split levels while allowing light to wash down into the foyer.
1,560 sqft
Duplex residence
4 months
Design to handover
3 floors
Connected palette
“The house feels settled and quiet. Even with high ceilings, every room holds warmth and conversation stays right where you are.”